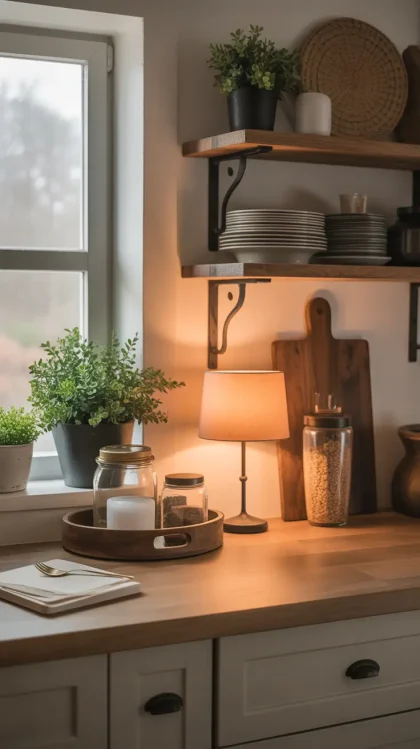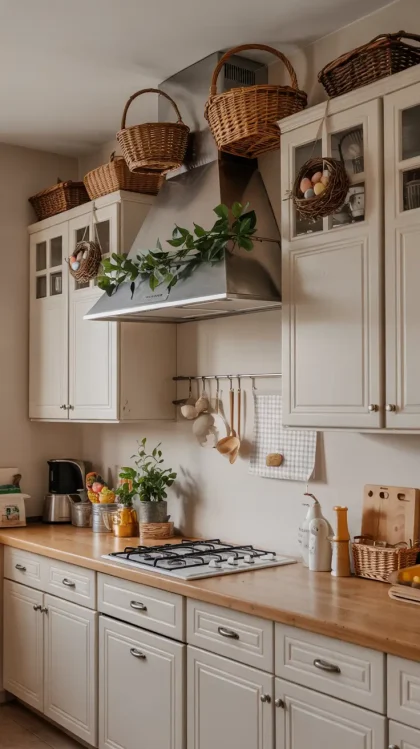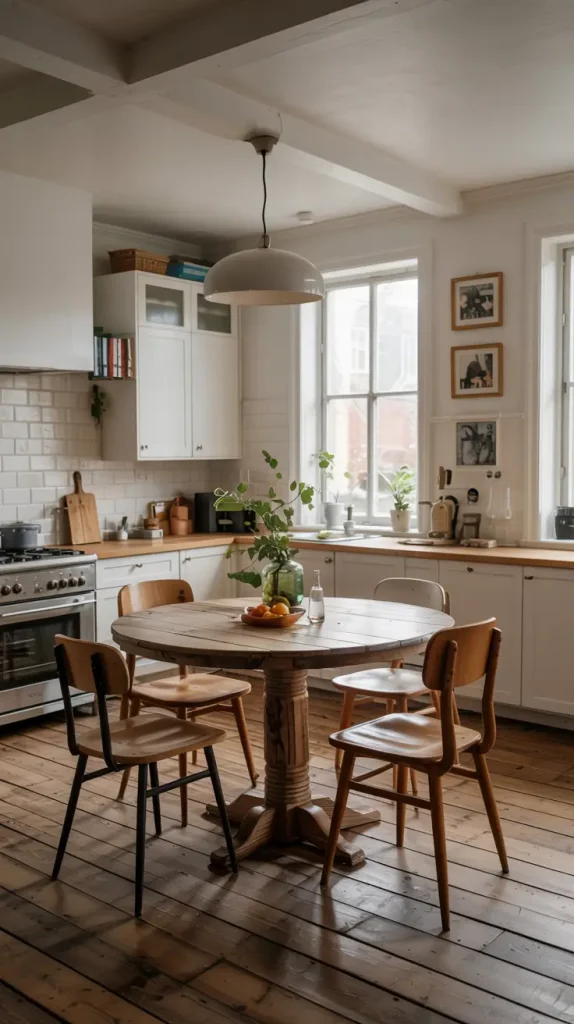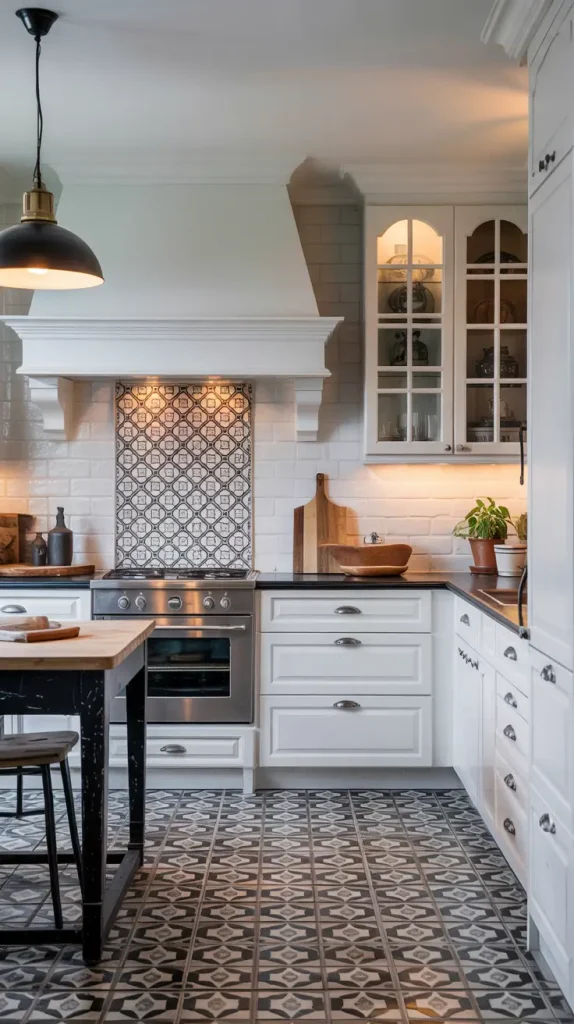
When I plan kitchen cabinets for 2027, I start with how the room will be used day to day. Colors and layout matter, but so does the way a family moves between the sink, the stove and the fridge. From the first sketches I am thinking about how the cabinet finishes, the storage plan and the overall style work together, because that balance decides whether a kitchen looks good in photos and also works for a busy household.
Over the years I have asked clients what they need from their cabinets, both inside and out, how they move through the room, and which mood they want to come home to. Some people ask for a compact layout that makes a small kitchen feel generous, while others want a bold modern statement with strong color and a distinctive tone. Starting from these answers helps me design something personal instead of copying a generic catalog look.
In this article I will walk through the directions that are already shaping kitchen cabinet trends for 2027: color palettes, modern design details, flexible layouts, and practical solutions for small spaces and narrow rooms. I will also show how I use open storage, smart combinations of upper and lower cabinets, and outdoor-inspired finishes to build a coherent kitchen that will feel current for years. My goal is to help you turn inspiration into clear choices about materials, cabinet styles and organization that suit your own home.
Kitchen cabinets layout ideas for every home
When I plan kitchen cabinet layouts, I always begin with how people move through the space and where the natural light comes in. For a wide room, I might suggest a classic L-shaped layout with an island, or a U-shape that wraps around three walls. In a more compact home, I often turn to efficient galley kitchens or a single-wall layout with a peninsula. Whatever the size, I map out the cooking, washing and prep zones in relation to one another, so the trips between them are short and comfortable.

In my designs, I place tall storage, such as pantry cabinets and integrated fridge units, close to the side of the room so they don’t block sight lines. Upper cabinets hold everyday dishes, while lower cabinets store heavy pots and pull-out organizers that keep everything inside easy to reach. I pay special attention to the bottom corners, where I like to use pull-out carousels or angled doors so no space goes to waste. Even when I work with standard manufacturer or Ikea-style modules, I add custom filler panels and under-counter gaps so the layout looks intentional rather than pieced together.
From experience, I know the best kitchen cabinet organization comes from limiting how often people cross paths while cooking. In family homes, I like to create a clear traffic lane outside the main work triangle, so kids can grab snacks from a designated spot without entering the cooking area. Many American kitchen specialists advise separating the pantry from major appliances when possible, and I follow that by grouping tall cabinets together or placing them at two stable points, such as either end of a run. This structure makes the room feel calmer and easier to move through.
💡 Design Inspiration: 🛋️ Similar Products


To strengthen this section, I would include more information on unusual floor plans, such as angled walls or a room that opens directly onto an outdoor terrace. I would show how to adjust cabinet runs, island shapes and open shelving placement so that even challenging spaces have a layout that is easy to use in everyday life.
Bottom corner kitchen cabinets ideas that solve dead space
When I talk about bottom corner kitchen cabinets, I always start from the fact that these spaces are notoriously awkward. Without smart planning, they become dark holes that are hard to reach and where things get lost. For 2027, I expect more homeowners to want these spaces to work as hard as the rest of the kitchen, especially in small kitchens where every cubic inch counts. My aim is to make the bottom corner a useful part of the layout instead of dead space.

From a design perspective, I generally rely on three main solutions. The first is a modern carousel or lazy Susan system that rotates items into easy reach. The second is a Le Mans or kidney-shaped pull-out that swings pots and pans smoothly from inside the corner to the front. The third is a blind-corner pull-out unit with linked shelves that slide forward in sequence and work well in narrow layouts. I usually avoid simple fixed shelves in these corners, since they are the least practical. On the room side, I use the same cabinet fronts as the rest of the lower run, so the corner looks seamless.
In my work with clients, I have found that people who invest in good corner mechanisms are much happier with their kitchen cabinet layout overall. Professional US kitchen planners stress this point, particularly for older homeowners or anyone with back problems who would find bending and reaching difficult. I agree, and when the budget is limited I tend to choose corner hardware over decorative extras, because usability matters more than a fancy feature that won’t change daily life.
💡 Design Inspiration: 🛋️ Similar Products


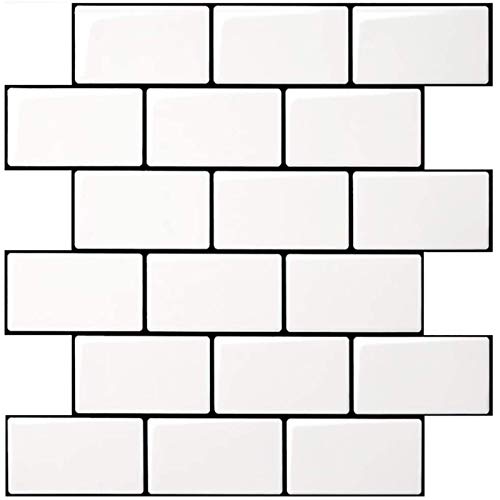


In this section I would add more on what to store in corner units. Personally, I put bulky items that don’t need daily access, such as large pots, slow cookers or big mixing bowls, in corners, and keep the most-used items in straight-run drawers. I would also cover lighting for deep corners, such as small battery lights or built-in LED options, so the interior doesn’t become a black hole.
Grey kitchen cabinets ideas for soft modern style
When I design grey kitchen cabinets for a soft modern style, I treat grey as a versatile neutral that can feel warm or cool depending on the space. Soft greys make a subtle backdrop that looks lovely with natural wood, stone and faded colors, while deeper charcoals add drama without the full intensity of black. I also use grey for clients who want a modern look but find pure white or black a little overpowering. Grey works well in small spaces too, because it creates contrast without making the room feel heavy.

In practice, I often use mid-tone grey lower cabinets with lighter upper units, or run the whole cabinet line in one carefully chosen grey and use wood or white elsewhere. A slightly darker grey than the wall can work for tall pantry cabinets, giving the layout a quiet anchor. Soft under-cabinet lighting illuminates the work surfaces, while brushed nickel, stainless steel or black hardware adds a subtle statement. Inside the cabinets I keep everything orderly, so the calm feel of the grey outside is matched by order within.
From my point of view, grey is an excellent choice for modern kitchen cabinet design because it combines easily with other colors. It looks sophisticated next to green, blue or warm earthy tones, and it can bridge different materials in open-plan homes. Many interior designers across the US recommend using several shades of grey in a kitchen, and I agree, mixing lighter and darker greys to create more depth. This gives a soft contemporary style that feels sophisticated without being cold.
💡 Design Inspiration: 🛋️ Similar Products


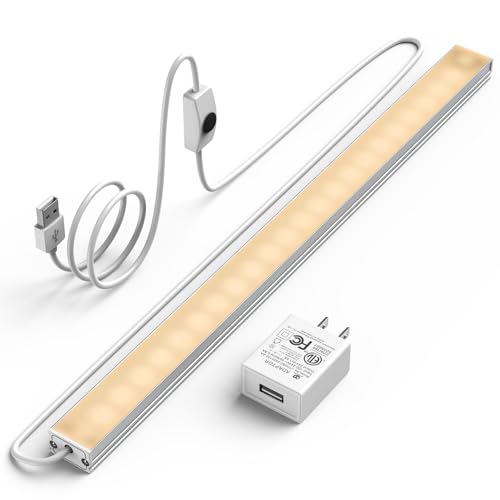

What I would add to this section is more examples of specific grey combinations, such as a cooler grey with a marble-style counter, or a warmer grey with stained wood and brass. I would also point out that grey can be used as a strategic element on the lower cabinets of a small kitchen, while the upper cabinets stay white or very pale to keep a sense of space.
Blue kitchen cabinets ideas for bold character
When I design blue kitchen cabinets for strong personality, I see blue as a way to bring character and energy into the kitchen while still feeling grounded. Navy, ink and deep denim blues give a solid, classic mood, while softer sky and dusty blues feel more relaxed and coastal. Blue is both modern and classic, and it suits a wide range of door profiles and hardware. It is especially good for islands or feature walls when clients want color but also want something timeless.

In my designs, I often use blue lower cabinets or an island, with white or light grey upper cabinets for contrast. To make a bold statement in a larger room, I might install a full wall of tall blue cabinets along one side of the kitchen, which looks especially striking when the other finishes stay light. I prefer black or brushed brass hardware, stone or quartz countertops with delicate veining and warm wood floors or stools, so the room doesn’t become too cold. Small open shelves or display niches above the main run can show ceramics or glassware that match the blue tone.
From experience, I know that deep blue kitchens look great in photographs but need careful planning if you want to feel comfortable living with them every day. I pay close attention to both natural and artificial light, making sure there is enough light under the upper cabinets and over the work zones. Many American designers advise testing blue samples on large doors and viewing them at different times of day, and I take the same approach to avoid surprises. When the right blue is chosen, it adds character and confidence to the space without overpowering it.
💡 Design Inspiration: 🛋️ Similar Products


I would also add more detailed guidance on matching blue cabinets with other colors in the home, such as the living room fabrics or outdoor trim. I would also recommend which blues work best in small kitchens, favoring slightly softer tones that add character while ensuring the room doesn’t feel enclosed.
Open kitchen cabinets ideas and stylish open shelving
When I talk about open kitchen cabinet ideas, I mean finding a balance between open shelves, which bring airy space, and closed storage, which gives the room calm and order. For 2027, I expect to see more hybrid designs, with a run of upper cabinets near the cooking area kept closed while a shorter wall or the area around a window gets slim open shelving. This is especially helpful in small spaces, because removing a few upper cabinets can make a narrow room feel wider and let light travel deeper into the layout.

In terms of design, I often suggest solid wood shelving that complements the flooring, or a stained wood island, or simple painted shelves that match the lower cabinets for a tonal effect. Brackets can be minimal metal for a modern look, or concealed for a clean floating effect. Below the open shelves I keep the lower cabinets practical, with drawers for everyday dishes, cutlery and organizer inserts. I also pay attention to the side of the cabinets that meet the shelves, often finishing them with a clean end panel, so the transition from closed to open storage looks intentional rather than accidental.
From my own projects, I have learned that open shelving works best when the client is realistic about how much they want to display. Many US designers recommend limiting open shelves to one or two short sections and using them for attractive everyday pieces, such as white plates, glassware, cookbooks and a few plants. I agree with that because it keeps dusting manageable and doesn’t clutter the eye. When the items are curated and the colors stay within a tight palette of whites, natural wood, glass and a few accent tones, the whole wall reads as decor rather than storage overflow.
💡 Design Inspiration: 🛋️ Similar Products


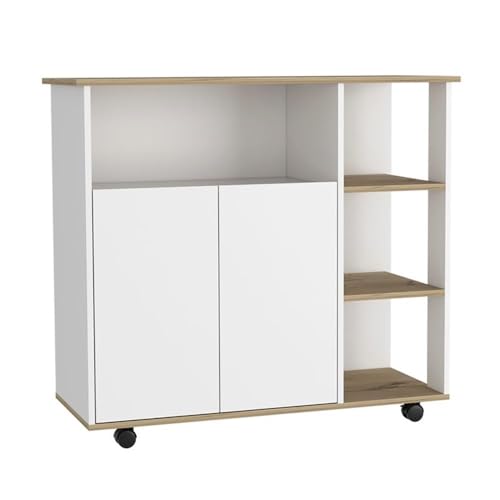


In this section I would add more on lighting for open shelving, since under-cabinet lighting can stop short at the backsplash line. I prefer to conceal thin LED strips under the lowest shelf to wash light down the wall, and occasionally I add small picture lights or sconces above the shelves to highlight decor. This layer of light makes open storage look intentional and gives the kitchen a warm glow in the evening, when closed units would be completely dark.
White kitchen cabinets ideas 2027
When I develop white kitchen cabinet ideas for 2027, my goal is a room that feels bright and layered, not flat and sterile, which some older all-white kitchens can be. I combine different whites and off-whites with warm materials and gentle texture, so the cabinets feel soft and inviting. White is especially effective in small and narrow rooms because it reflects light and pulls attention away from the walls. White cabinets are a classic choice and pair well with mid-tone wood floors and gentle stone patterns, creating a timeless base for any style.

In my designs, white is generally used on most upper and lower cabinets, with an occasional contrasting island in grey, blue or wood. I pay attention to the tone of white used on countertops, backsplash and ceiling, so the palette stays cohesive. Tall storage in the same white finish can sit into the wall like a piece of architecture rather than a piece of furniture. I add interest through hardware, lighting and subtle panel profiles instead of busy moldings. Inside the cabinets, good organization keeps surfaces clear, which makes the clean white look easier to maintain.
Personally, I still consider white one of the most versatile choices for modern kitchen cabinets, especially when clients like to change their décor often. Many designers in United States media say that white is a great backdrop for seasonal colors and decorations, and I agree. In some projects I have added small open shelves or a wood niche to an otherwise white run of cabinets, which brings character while keeping the room bright. White also pairs well with black, grey, green or blue accents, which makes it ideal for two-tone combinations.
💡 Design Inspiration: 🛋️ Similar Products


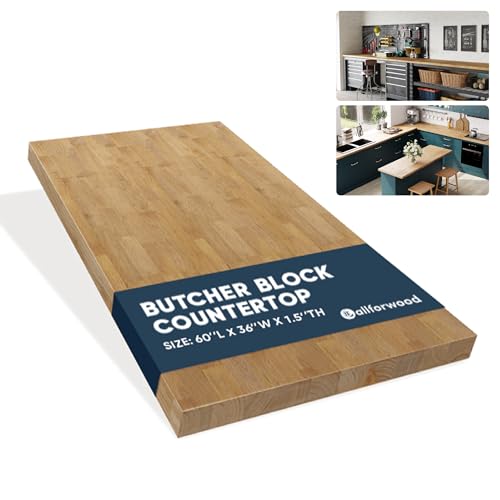


To make this part more comprehensive, I would add more guidance on choosing the right white, considering cool or warm light and the existing finishes. I would also cover maintenance, explaining how slightly off-white or gently textured doors hide daily wear better than stark pure white, particularly in busy family kitchens.
Two tone kitchen cabinets ideas and tone on tone looks
When I put together two-tone kitchen cabinet ideas for 2027, I use color to divide the room subtly and balance its proportions. A timeless approach is darker lower cabinets with lighter upper cabinets, which grounds the kitchen without making it feel heavy. This works especially well in a small kitchen or a narrow galley. In practice, that could mean deep blue or charcoal grey base units with soft white or warm greige uppers, or even a tone-on-tone scheme where the lower units are a couple of shades deeper than the top. This kind of layout feels fresh within contemporary kitchens without being loud, and it supports cabinet colors that will age gracefully instead of demanding attention.

When I break down the design, I keep the lower run simple and modern, with flat fronts, minimal handles and wide drawers for pots, pans and corner storage. The upper cabinets may include a few open sections with glass or reeded fronts to display attractive dishes, while still hiding less attractive everyday pieces. With tall cabinets, I often carry the darker shade all the way up in a pantry unit to create a vertical anchor, and I may continue the tone from the base cabinets into the island so the layout reads as one. Even small spaces can handle a two-tone look, as long as the colors are related and the hardware, worktops and backsplash stay cohesive.
From my experience, two-tone and tone-on-tone schemes are among the most forgiving kitchen cabinet designs for modern homeowners to try. Designers such as Shea McGee and publications such as Architectural Digest regularly show kitchens where a subtle contrast between upper and lower cabinets adds depth without making the room busy, and I have seen the same in my client projects. When the darker tone sits on the bottom and the lighter tone runs across the top, the kitchen tends to look taller, brighter and more balanced. In smaller areas, this is an effective trick that costs nothing extra beyond smart paint selection.
💡 Design Inspiration: 🛋️ Similar Products


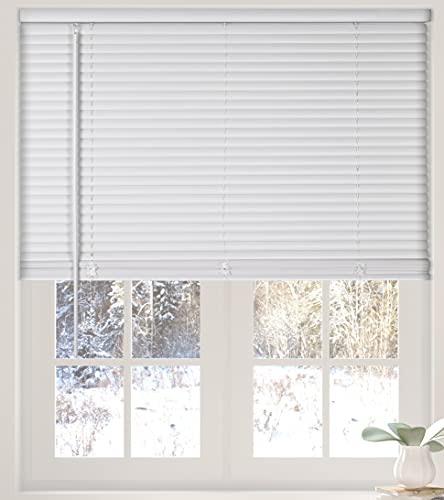
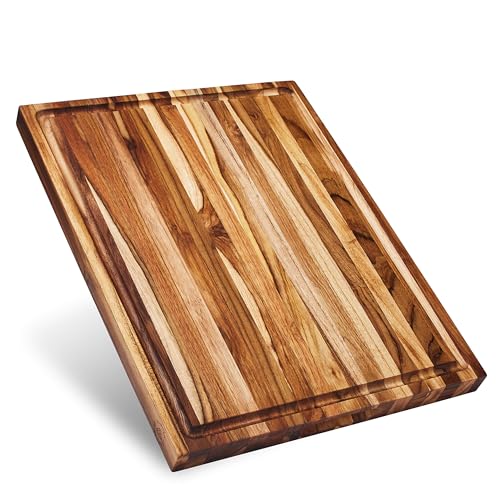
In this section I would add more detail on how two-tone cabinets interact with flooring and countertops. When I work on a concept board, I always test cabinet colors against wood tones, stone patterns and metal finishes, so the overall palette feels considered. I would also expand on tone-on-tone looks with green cabinets, where a soft olive on the lower units and a warm off-white on the uppers can create a modern farmhouse or Haus Ideas Kitchen Cabinetshausideas inspired look that still feels current for 2027.
Farmhouse kitchen cabinets ideas with a modern twist
When I design farmhouse kitchen cabinets with a modern twist, I try to combine the warmth and familiarity of traditional elements with the clean lines and functionality of contemporary design. That often means Shaker-style doors, soft whites or creamy colors, and a generous amount of wood, paired with sleek hardware, integrated appliances and decluttered cabinetry. For 2027, light stained oak, putty tones and natural shades that feel comforting yet elevated are especially popular.

Breaking it down, I usually pair simple framed doors with modern fixtures such as slim bar pulls or even finger rails for a less fussy look. Open shelving or glass-front upper cabinets can display stoneware and glass, while lower cabinets and bottom corner units do the heavy lifting with modern drawers and pull-outs inside. A farmhouse-style sink, perhaps in white fireclay, can sit comfortably beside a very clean, straight-edged counter with very little backsplash. Introducing a few rustic elements, such as a log beam or old-style stools, rounds out the feeling without overpowering it.
In my experience, this modern farmhouse balance is popular in both suburban homes and city apartments, because it feels warm without being theme-heavy. US designers such as Joanna Gaines and the many projects featured in magazines such as Country Living and Real Simple have shown how a few well-chosen farmhouse details can humanize a modern kitchen. I have found that if I keep to a limited palette, often soft whites, light wood and one accent color such as blue or sage, the room feels timeless rather than trendy.
💡 Design Inspiration: 🛋️ Similar Products

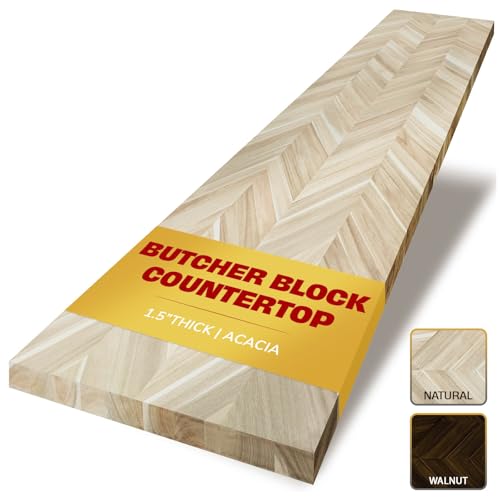

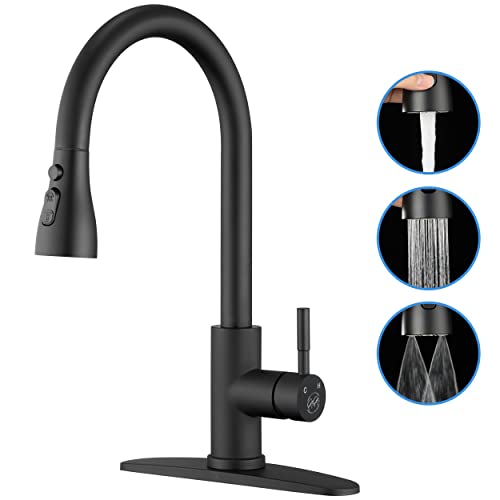


In this section I would add more advice on not overdoing rustic elements. I often tell clients to choose either distressed finishes or stained wood, but not both, so the kitchen doesn’t look artificially aged. I also like to point out that modern lighting and simple window treatments help balance farmhouse influences and keep the space feeling fresh for 2027 and beyond.
Kitchen cabinets ideas 2027: key trends and inspirations
Looking at the kitchens my clients have shared with me, I see a clear shift toward a relaxed modern style with softer edges and proportions that feel human-scale. I often use flat-front doors with warm stained wood accents, matte colors and selective open shelving to keep the room feeling light. Islands and peninsulas are also taking on a bigger role as tall storage anchors and casual gathering spots that support social cooking. Even in a small kitchen, I try to add at least one custom-feeling element, such as a niche under a window or a carefully designed corner solution that makes every inch count.

When it comes to specific elements, I use two-tone combinations a lot, for example lower cabinets in a deeper grey or blue with upper cabinets in a softer white or cream. This approach visually breaks up tall runs and prevents heavy blocks of color. I also pay close attention to how cabinet faces line up with appliances, the side of the fridge and windows of every type, because the kitchen feels calm when the layout is clean. Inside each cabinet I specify pull-out trays, dividers and integrated lighting, so the storage is just as considered as the exterior. I often look to flexible systems with a spirit similar to Ikea-style modularity, but with higher-end finishes and custom detailing.
In my experience, the kitchen cabinet ideas that work best strike a balance between sleek lines and warm touches. I like to combine natural materials such as wood, stone and textured tile with technology that stays mostly hidden inside the cabinets. Many American designers suggest mixing closed storage with a little open shelving in the right spot, and I agree, since this keeps the room looking intentional rather than cluttered. A few well-chosen decorative pieces placed above the upper cabinets or on a ledge can add personality without overwhelming the space.
💡 Design Inspiration: 🛋️ Similar Products

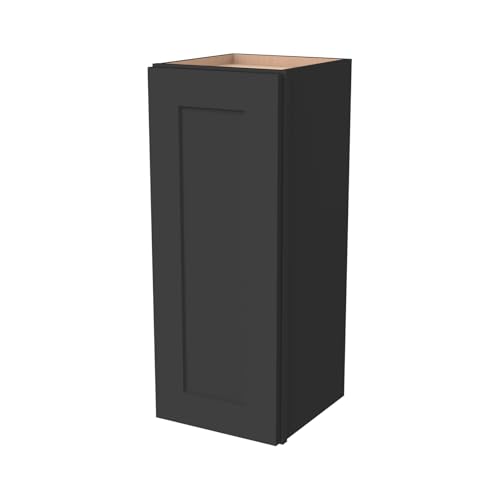


In this section I would also add more detailed examples of how a concept like this would look in a real home, with one compact layout and one larger family kitchen. I would explain how I plan for power outlets, lighting and recycling spaces inside the cabinetry, so readers can picture how these decisions will work in their daily routines.
Outdoor kitchen cabinets ideas for patios and gardens
When I plan outdoor kitchen cabinets for patios and gardens, I think about durability first, then layout and style. Outdoor kitchens are exposed to sun, rain and temperature swings, and sometimes even snow, so the cabinets must withstand the elements while still offering ample storage and a look that harmonizes with the main house. For 2027, I often specify weather-resistant materials such as powder-coated metal, marine-grade polymer or specially treated wood, paired with stone or concrete worktops.

In terms of layout, I like outdoor kitchens to stay simple and functional, with a clear triangle between the grill or cooking area, the prep surface and the serving area. Tall cabinets are not common outdoors, but I do like slightly taller ones for hiding a fridge or storing cushions and accessories. Lower cabinets and under-counter units can hold grill tools, dishes and outdoor cookware, while narrow pull-outs can store oils and spices in weather-protected zones. Colors can echo interior kitchen cabinets in black, white or grey, or they can pick up tones from the landscape, such as deep green or sandy neutrals, for a more relaxed feel.
In my experience, the most successful outdoor kitchens include lighting, power and protection from the elements. US design sources often recommend a covered area for outdoor cooking and dining, through a pergola, roof extension or large umbrella. I have seen that when clients invest in good lighting, such as under-counter and inside-cabinet lighting where appropriate, along with weather-rated outlets, they use their outdoor kitchens far more often and feel they are a true extension of the home. Cabinet designs that match the indoor kitchen also help connect the two spaces.
💡 Design Inspiration: 🛋️ Similar Products
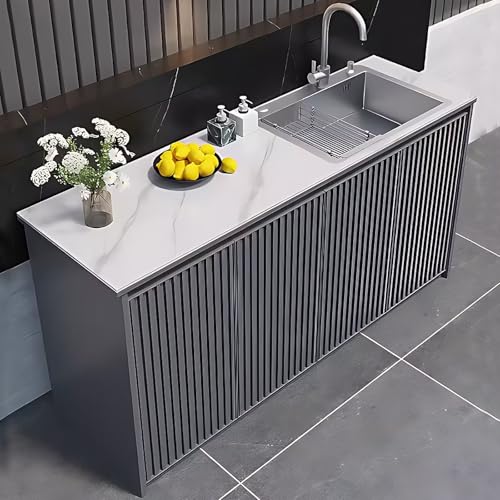


In this section I would add more detail on storing outdoor-specific items, such as firewood, grill fuel and garden tools. I generally recommend one or two dedicated cabinets with ventilation for these items, along with a clear plan for protecting cushions and décor when the weather turns. A neat, efficient outdoor cabinet layout keeps the patio clean and makes summer entertaining much easier.
Hidden Gem blue green cabinets for a calm modern kitchen
When I imagine modern kitchen cabinet design for 2027, the first image in my mind is a gentle blue-green kitchen with a calm, peaceful color. I like a smoky jade tone on the lower cabinets and the island, with warm white walls and light oak floors, which keeps the space open and airy even in a small kitchen. This color works especially well when the layout connects to an open-plan living room, because the cabinetry reads almost like a neutral rather than a loud accent. It is a good answer for clients who want modern cabinets but are tired of plain white.

In this layout I design tall lower cabinets with deep drawers, slim upper cabinets set a little higher than usual, and a narrow peninsula that separates the cooking area from the rest of the room. I keep the upper cabinets white and the lower cabinets in that blue-green shade, so the room reads as a two-tone composition, with white on top and blue-green below. I add integrated handles, under-cabinet lighting and a smooth quartz countertop with a soft grey vein that ties the colors together. Simple black fixtures and a few black-framed wall prints add just enough contrast without making the kitchen feel dark and heavy.
From my point of view, this kind of blue-green, like the shade Behr has chosen as a color of the year, works as a new neutral that still feels special. US paint experts describe it as a bridge between blue and green that suits both modern and traditional interiors, and I agree, because it sits comfortably beside wood, stone and stainless steel. When clients worry about leaving white unbalanced, I show them real projects where this color appears only on the cabinets while the rest of the room stays soft and quiet. They quickly see that the kitchen feels fresh rather than daring.
💡 Design Inspiration: 🛋️ Similar Products


In this section I would add some guidance on adapting the same idea for renters and for fans of kitchen cabinet DIY. I would also suggest applying this color only to the side of an island or to the bottom corner cabinets, so people can see how it looks before committing to a full repaint.
Upper kitchen cabinets ideas to keep kitchens light
When I focus on upper kitchen cabinets, I am usually thinking about how to keep the kitchen feeling light, especially where windows are limited or spaces are small. For 2027, I see the trend continuing toward slimmer, visually lighter uppers, with options such as glass fronts, ribbed or fluted glass, and shorter cabinets above a taller backsplash. I often specify upper cabinets in soft white, warm grey or very pale green, because they reflect light even when the lower cabinets or island are a darker tone.

In terms of design features, I like to mix standard upper cabinets with a few special pieces. That could mean one or two cabinets with glass fronts and simple interior lighting for display, a narrow vertical cabinet for oils and spices near the range, or a cabinet on legs above the sink that leaves more open wall. The side of wall cabinets facing into the room can be finished with a panel matching the doors, or even with shallow open shelving for decor. Inside these units I prioritize adjustable shelves, so homeowners can set the spacing to suit their dishes. This matters especially in small spaces and compact kitchen layouts.
In my opinion, the best light upper cabinet designs respect the architecture of the room. To keep lines with doors and windows from looking random, designers often recommend aligning the tops of the upper cabinets with the heads of the doors and windows, when possible. I have found that this makes even fairly standard Ikea or Haus Ideas Kitchen Cabinetshausideas units look custom. When clients worry that all-white uppers will feel boring, I remind them that color can come from the backsplash, countertop, décor and under-cabinet lighting instead.
💡 Design Inspiration: 🛋️ Similar Products




In this part I would add more on how to avoid overcrowding the walls with too many upper cabinets. My usual suggestion is to give one wall over to storage and let another wall breathe with open shelves or simply art. I would also explain how to combine upper cabinets with tall storage so the joins are neat, using filler panels and trims to avoid awkward gaps.
Inside kitchen cabinets ideas: smart interiors and inserts
When I focus on the inside of kitchen cabinets, I move from what looks good on the outside to what is hidden and makes a kitchen a pleasure to use. Beautiful colors and door styles matter, but if the interior is a mess, the room will still feel chaotic. For 2027, more people are investing in modular inserts, organizers and pull-outs that can be added as needed, which is especially useful for improving existing kitchens instead of replacing them.

In terms of specific elements, I often specify cutlery trays, knife blocks and utensil dividers for top drawers, deep inserts for plates and bowls, and peg systems that hold stacks in place even while drawers slide. My favorites for pantries and tall cabinets are pull-out trays, narrow bottle pull-outs and vertical dividers for baking sheets and cutting boards. I also add small racks on the inside of cabinet doors for spice bottles and small jars, especially on the upper doors closest to the cooking area. These details are just as useful in Ikea and other modular systems as in fully custom cabinets, and they make every inch of small-space storage work harder.
From my experience, the most successful interior setups reflect how the household actually lives. Many US design writers recommend emptying existing cabinets, sorting items by function and then designing inserts around those groups, and I have seen how powerful that exercise can be. When clients can open a drawer and see everything at a glance, they feel calmer and less overwhelmed, they are less likely to clutter the counters, and the modern cabinets and color of the room stand out more clearly.
💡 Design Inspiration: 🛋️ Similar Products


In this section I would add more on flexible, removable inserts that can move with you if you remodel or change homes. I also like to point out that not every item needs a specialized organizer. Sometimes simple, well-sized shelves and a few bins or baskets are enough, especially for under-sink storage, where plumbing can limit the use of rigid pull-outs. A mix of built-in and loose organization lets you adapt as your lifestyle changes.
Tall kitchen cabinets ideas and ceiling height storage
When I plan tall kitchen cabinets for 2027, my aim is to use the full height of the room without turning the kitchen into a wall of boxes. Ceiling-height cabinets are invaluable in a small kitchen where every inch counts, but they need to be balanced with areas of negative space. I usually create one tall pantry or appliance bank that reaches the ceiling, then keep the rest of the layout a little lower or break it up with open shelving or a range hood feature, so the space feels dynamic rather than static.

The details of tall cabinetry matter a great deal. I prefer integrated handles or slim pulls to keep the vertical lines clean, and I often specify interior organization such as pull-out trays, inside drawers or narrow broom cupboards that use awkward gaps. For clients who want black or deep blue cabinets, I might suggest using the richer color only on the tall unit and base units, leaving the upper cabinets in lighter white or grey so the room doesn’t feel enclosed. In some spaces, especially outdoor kitchens on covered patios, tall cabinets can hide grills, fridges or utility areas, so the space reads as a calm wall of furniture rather than a purely functional zone.
In my experience, full-height cabinetry suits both modern and more classic homes, as long as the design fits the architecture. US designers often point out that taking cabinets to the ceiling avoids the awkward problem of decorating above kitchen cabinets and reduces dust buildup. I agree with that, but I also like to add breaks in the tall run, such as a niche, an open shelf or a slightly recessed area, especially in narrow rooms. This adds depth and keeps the kitchen from looking like a corridor of doors.
💡 Design Inspiration: 🛋️ Similar Products


In this section I would give more advice on what to keep in the highest cabinets. Personally, I reserve that space for seasonal food, special-occasion ingredients or emergency supplies. I always suggest a slim step stool, kept tucked under a tall cabinet or inside a broom cupboard, so homeowners can reach the upper shelves safely. With a bit of planning, the storage near the ceiling becomes truly functional rather than merely decorative.
DIY kitchen cabinets ideas and budget makeovers
When I share DIY and budget kitchen cabinet makeovers, I focus on strategic upgrades that bring new life to a space with a fresh 2027 look, without a full remodel. In many cases the existing cabinets are structurally sound but visually worn, so instead of replacing them I suggest repainting, changing the hardware and improving the organization inside. In many homes, refreshing the colors of the cabinets and rethinking the storage layout is all that is needed to give the room a new feel. This is especially useful in small rooms, where even modest changes are immediately noticeable.

For DIY work, the most significant change is often repainting the cabinets in a new white, soft grey or muted blue. I would pair new colors with modern hardware in black or warm metal and add updated lighting under the upper cabinets. Homeowners can install simple open shelves by removing one or two upper units, which lightens the room. Pull-out baskets, tray dividers and rotating corner solutions for the lower cabinets can greatly improve how the kitchen works day to day. Short trim strips along the sides of the cabinets or new plinth trim underneath can also tidy up the overall look.
From my perspective, successful DIY projects respect the existing layout and avoid moving plumbing or major appliances whenever possible. A common recommendation I give clients is to tackle one bank of cabinets at a time, so they can test a new color or finish before committing to the whole kitchen. I fully agree with the American advice to clean thoroughly and sand before painting and priming, because it extends the life of the new finish. With patience, even an older farmhouse-style kitchen can gain a more modern and cohesive look through careful DIY work.
💡 Design Inspiration: 🛋️ Similar Products

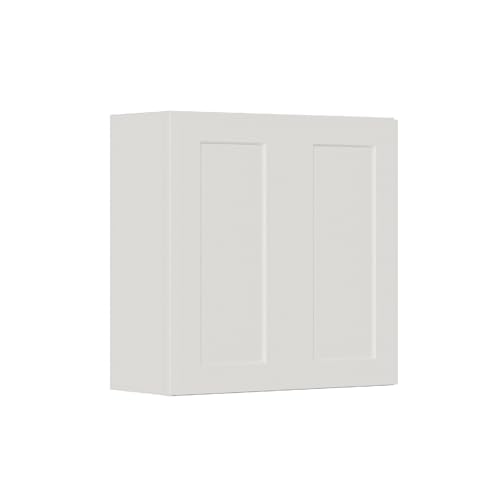


This part could be developed further by covering how to choose paint for kitchens, how to label doors and hinges before removing them, and when it makes more sense to replace doors instead of repainting them. I would also cover budget priorities, helping readers decide whether to invest first in cabinet fronts, worktops or better storage inside the cabinets.
Black kitchen cabinets ideas 2027
When I think about black kitchen cabinets for 2027, I picture a sophisticated space with a good balance of light and dark, rather than a room that feels too dark. I love black combined with plenty of light, reflective surfaces and contrasting colors, so the kitchen feels dramatic yet welcoming. In many projects, black is used on the lower cabinets or the island, while the upper cabinets and surrounding walls stay white or very light grey. This combination makes a powerful modern statement that still works for everyday life.

I am particularly drawn to matte or soft satin black finishes, which hide fingerprints better and feel pleasant to touch. Light stone or quartz countertops and a warm wood floor keep the layout from feeling too harsh. Tall black cabinets look great either at the side of the room or framing an integrated fridge, especially when open shelves or glass-front units lighten the composition. Hardware can be subtle for a minimalist look or in warm metals for a more decorative effect. Under-cabinet lights are essential for lighting up the work areas.
From my experience, black cabinets look best when the rest of the kitchen is fairly simple and well organized. Clutter shows more on dark surfaces, so I put real emphasis on strong kitchen cabinet organization, including deep drawers for cookware, hidden trash and recycling, and well-designed pantry areas. Many American designers suggest using black in a two-tone scheme rather than wall to wall, and I agree, because it leaves room to change the look later if the homeowner wishes. With a well-planned layout, even a small kitchen can carry black cabinetry, as long as there is enough natural or artificial light.
💡 Design Inspiration: 🛋️ Similar Products


This part could be improved with concrete examples of where to use black, such as starting with only the lower cabinets and a small tall block, while leaving the upper cabinets light. I would also explain the importance of balancing black with decorative elements, such as light ceramics or wood accents, to create a layered and less stark look.
Kitchen cabinets ideas for a small kitchen in 2027
When I work on small kitchen projects for 2027, every centimeter is valuable. I often use ceiling-height tall cabinets on at least one wall to gain storage without taking up extra floor space, then keep other areas lighter with shorter upper units or open shelving. In a small kitchen I rely on compact appliances, narrow counters and well-placed lighting to make the room feel open and useful. The key is to keep the layout simple and avoid too many visual breaks that chop up the space.

For furniture and fixtures, I like narrow-depth base cabinets along one wall, plus a small peninsula or a movable island that can be tucked against the side of the room when it isn’t in use. Inside the cabinets I specify vertical dividers for trays and cutting boards, pull-out spice racks and drawer organizers for utensils, so organization is built in from the start. Under the sink I plan a dedicated cleaning area, and the bottom corner may get a lazy-susan tray so items stay within reach. When possible, I add a shallow ledge or rail system above the backsplash for frequently used tools, so the worktops stay clear.
I have seen many small kitchens become very efficient once clients are willing to edit their belongings and commit to smart storage. In my own practice, I encourage people to be honest about how much they cook and which tools they truly use, and then I build the storage around those habits. Designers at well-respected publications in the United States often point out that even a very small kitchen can work like a professional prep station when the layout and storage are clear, and I have seen this in real projects. A few carefully chosen colors and materials can also keep the room from feeling cramped and improvised.
💡 Design Inspiration: 🛋️ Similar Products


To make this section more complete, I should add specific plans for tiny apartments, such as examples of a kitchen that shares space with the living or dining area. I would also give advice on choosing finishes that hide wear in high-traffic areas, for example doors with a slightly textured surface or a medium-tone wood that ages gracefully.
Modern kitchen cabinets design ideas 2027
When I design modern kitchen cabinets for 2027, clean lines, slim profiles and a comfortable mix of closed and open storage matter most to me. I don’t add much ornamentation, but I rely on subtle details such as integrated handles, slim-frame doors and elegantly proportioned tall units. In many projects I use long horizontal runs of cabinets to visually stretch the space, paired with carefully placed vertical elements that anchor the layout. The result feels calm and modern without being overly cold.

In terms of furniture and fixtures, I prefer flat-panel cabinets with sleek countertops, simple bar stools and compact built-in appliances. Upper cabinets may be shallower or replaced with open shelves in one area, and full-height tall cabinets near the side of the room hide pantry storage and small appliances. I often add lighting under the upper cabinets and inside key cupboards so the whole room feels thought through. To keep a minimal design from feeling empty, I sometimes add textured tile or a wood accent niche in the bottom corner of a run to create a warm moment.
I have found that clients feel more at ease with modern style when some familiar materials or shapes remain. For example, a mostly flat-front kitchen can borrow from farmhouse influences through a stained wood island or classic metal pulls, creating a bridge between old and new. Interior design editors at major United States publications often recommend layering texture instead of adding more decoration, and I find that a very practical tip for modern kitchens. By combining matte and satin finishes, stone and wood, and a few rounded forms with straighter lines, I can soften a sharp design and make it more livable.
💡 Design Inspiration: 🛋️ Similar Products


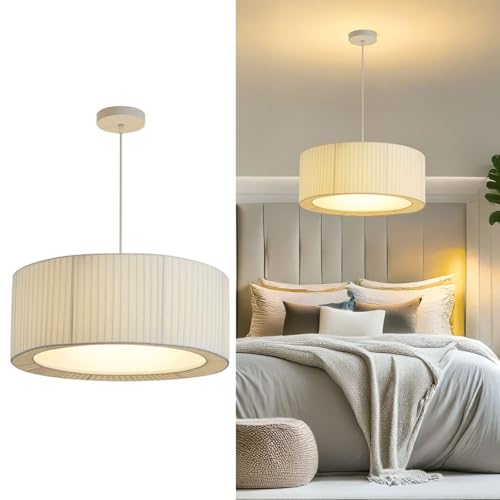
To refine this part further, I would include more information about how modern cabinet design works with technology, such as hidden charging drawers, waste management inside lower units and built-in coffee stations. I would also show how these ideas apply to both luxury and budget-conscious projects, so readers can use the same principles at different price points.
Ikea kitchen cabinets ideas, hacks and layouts for 2027
When I think about Ikea kitchen cabinets, I see a blank canvas that can be transformed with clever hacks and thoughtful design choices. The core boxes and hardware are reliable and fairly budget-friendly, and with the right doors, panels and organization they can look quite high-end. For 2027, I expect even more homeowners to combine Ikea frameworks with custom fronts, integrated lighting and smart DIY upgrades to create very personal spaces.

I specialize in small kitchens, small spaces, narrow layouts and clever corner solutions, so I always begin with a clear layout that makes the most of Ikea’s modular sizes. I like to add aftermarket or custom fronts in painted or wood finishes, sometimes in two-tone or tone-on-tone schemes, and finish exposed side panels carefully in matching materials. Inside, I make full use of Ikea’s drawer inserts, pull-outs and organizers, and I add third-party accessories where needed, such as upgraded trash pull-outs or specialty racks. Upper, lower and tall units can all be fitted with trims and fillers so they sit snugly against the walls and ceiling.
From my experience and from Ikea-based projects featured on US and global design blogs, the secret to a successful Ikea kitchen is attention to detail. Designers often recommend upgrading handles, adding lighting under and inside the cabinets, and generously using cover panels to hide seams and gaps. I completely agree. I have seen Ikea boxes with bespoke doors and installation work as good as a fully custom kitchen for a fraction of the price, especially when the layout is planned around existing plumbing and wiring so little has to change.
💡 Design Inspiration: 🛋️ Similar Products


In this section I would cover planning for future flexibility. One advantage of Ikea systems is that doors, colors or interiors can be changed later without replacing the core cabinets. I usually recommend keeping the main layout simple and timeless, and letting paint, hardware and décor follow trends, such as new kitchen cabinet colors, without committing to a full remodel.
Kitchen cabinets colors ideas 2027
When I develop kitchen cabinet color schemes for 2027, I see a strong preference for nature-inspired palettes that still feel modern. Deep green, soft blue and layered grey tones are replacing stark monochrome in many homes, often paired with warm wood and stone. I like to use darker colors on lower cabinets to ground the room, and keep upper cabinets light so the space does not feel closed in. This approach works especially well in a small kitchen, where every color choice affects how big the room feels.

For specific combinations, I often recommend a two-tone scheme such as deep green base units with warm white uppers and a natural wood island for contrast. In another project I might use navy blue with light grey and small black metal details to add crisp modern edges. When I design, I study the colors of the flooring, countertops and even the view outside or any outdoor connection, so the cabinet finishes fit into the bigger picture. I also think about how light falls on the side of tall cabinet runs and in the under-cabinet zones, because shadows can change how a tone reads in real life.
Personally, I think bolder cabinet colors, such as saturated blue or rich green, can still look timeless when they are balanced by neutral materials and simple door profiles. Many American magazines now feature kitchens and bathrooms that use color in a subtle yet confident way, and I follow the same philosophy in my work. Rather than chasing short-lived trends, I prefer shades that relate to nature or the architecture of the house, and I use neutral walls and decor to soften the impact when needed.
💡 Design Inspiration: 🛋️ Similar Products


To strengthen this section, I would include more examples of color combinations for different conditions, such as north-facing rooms or homes with few windows. I would also explain how to test sample colors on cabinet doors and how to coordinate them with appliances and hardware, so the final result looks good from every angle.
Decorating above kitchen cabinets ideas 2027
When I think about decorating above kitchen cabinets for 2027, I first ask whether there should be a gap at all. In many modern designs, tall cabinets are deliberately taken to the ceiling to avoid that dust-collecting area. But when there is space above the upper cabinets, especially in homes with higher ceilings or more traditional architecture, I prefer to treat it as a curated display area rather than random storage. The idea is to work with the cabinet colors and style without overloading the room visually.

In terms of decor, I use a limited palette in colors that echo the cabinet colors and overall tone of the room. That could mean a combination of large baskets, old crocks, ceramic vases and a few framed artworks that relate to the cabinet finishes, whether they are white, black, stained wood or soft green. I avoid lots of small pieces, which can look fussy, and choose fewer, larger items that still read well when seen from below. In modern spaces, I sometimes skip physical décor altogether and use a painted or paneled band of wall above the uppers, perhaps in a deeper two-tone color, to create a calm strip around the room.
From what I have seen in client homes and in US design features, the most successful schemes for decorating above kitchen cabinets respect scale. Publications such as Architectural Digest often show kitchens where the area above the upper cabinets is either completely clear or decorated with great restraint, so the eye stays on the main work zone. Personally, I find that when the décor above is tied into the rest of the room through color and texture, it feels like a natural extension of the room rather than clutter.
💡 Design Inspiration: 🛋️ Similar Products


In this section I would add more on practical maintenance. I always advise clients not to store anything they need often above the cabinets, because it is hard to reach and gets greasy near cooking zones. Instead, I suggest treating this area as a permanent display that only needs occasional dusting, and I recommend leaving some negative space around it so the room still feels open and airy.
Modern kitchen cabinets ideas for compact layouts
When I design modern kitchen cabinets for small layouts, I treat the room as a precise tool rather than a showpiece. I focus on aligning appliances, cabinets and worktops so the eye reads one simple, continuous line. In a compact home, modern details such as flat fronts, handleless doors and integrated lighting help reduce visual noise. I also like to design multifunctional elements, such as an island that hides storage on both the kitchen side and the living room side, because every volume has to work hard in a small space.

In the projects I describe here, I tend to use lower cabinets in a slightly darker color with lighter upper units, and narrow tall cabinets framing the composition. Inside the drawers I add dividers for cutlery, utensils and spices, so organization is handled from the start. If there is a bottom corner, I avoid deep unreachable areas and choose angled fittings or pull-out mechanisms so nothing gets lost inside. When the budget is tight, I may use flexible systems similar in spirit to Ikea and then customize the fronts and hardware for a more tailored look.
In my opinion, compact layouts benefit enormously from consistent materials and well-thought-out focal points. I may choose one area to feature a backsplash or a different cabinet color, such as a soft blue or calming green, while the rest of the room stays neutral. Many experienced designers in the United States recommend reducing the number of finishes in a small modern room, and I find this makes the space feel larger and more harmonious. By repeating materials from the kitchen into the adjacent living areas, I have been able to make the whole home feel more spacious.
💡 Design Inspiration: 🛋️ Similar Products


To improve this part further, I would include more detail on how to integrate storage for small appliances, recycling and cleaning equipment inside the cabinets. I would also show examples of partial open shelving that creates a visual bridge between the kitchen and living zones without losing too much storage.
Stained wood kitchen cabinets ideas 2027
When I think about stained wood kitchen cabinets for 2027, I look for natural, medium-tone finishes that show the grain without looking orange or dark. Stained wood adds warmth and texture that painted cabinets sometimes lack, and it looks great with modern forms and minimalist architecture. With the right choice, a stain can make cabinets feel like crafted furniture rather than boxes, especially when the grain plays a quiet role.

When it comes to door design, I usually suggest flat-panel or very simple Shaker doors in oak, walnut or ash, with a stain that stays neutral, not too red and not too yellow. Lower cabinets in stained wood can pair with white or grey upper cabinets for a light, grounded two-tone effect, or the arrangement can be reversed if the natural wood shows on a tall pantry or island. Hardware can be kept minimal, in brushed nickel, blackened metal or warm brass, depending on the overall style. Inside, I like to match or closely coordinate the interior finish, so the continuity looks pleasing when drawers or doors open.
From my experience, and from watching trends in US media, stained wood is firmly back in favor, but with a more understated matte finish than the high-gloss look of the past. Dwell and Design Milk have consistently featured plenty of warm wood cabinetry in contemporary homes, because it softens straight lines and concrete or stone floors. I do agree that stained wood works very well in modern kitchen cabinet schemes where you want the room to feel cozy without being cluttered with decor.
💡 Design Inspiration: 🛋️ Similar Products


In this section I would add more on how stained wood cabinets respond to natural light and how they age. I always recommend ordering large samples and checking them at different times of day, to see how the tone shifts next to your floor and countertops. I also suggest a tough, low-sheen topcoat that can handle everyday use while still letting the texture of the wood show through.
Kitchen cabinets ideas for small spaces and narrow rooms
When I design kitchen cabinets for small spaces and narrow rooms, I work with the length of the room instead of fighting it. I usually plan storage along one long wall, or in a slim galley with enough space between the two sides for two people to pass comfortably. In very narrow spaces I may use lower cabinets on one side only, with open shelves or shallow upper cabinets on the opposite wall, so the room doesn’t feel squeezed. Light colors and clean lines are essential for avoiding a tunnel effect.

For these layouts I like to use reduced-depth cabinets, perhaps mixed with full-depth units only where the appliances are. Inside, I use a lot of drawers instead of standard doors, because drawers make the contents visible and don’t force you to stoop into a tight bottom corner. Tall units usually go at the ends of the room, along a wall or beside the entry, so the center stays open. Lighting under the upper units and along the floor plinths can visually enlarge the room and make daily use more pleasant.
In my experience, narrow kitchens work best with fairly clear surfaces and a tightly controlled color palette. I might use a soft grey or off-white for most cabinets, then add a slightly darker tone on the lower units to add definition. Some designers suggest creating a window-like effect at one end of a galley kitchen with a large artwork or mirror, and I have used that idea successfully to make a long space feel shorter and more balanced. With careful planning, even a narrow room can feel generous rather than awkward.
💡 Design Inspiration: 🛋️ Similar Products


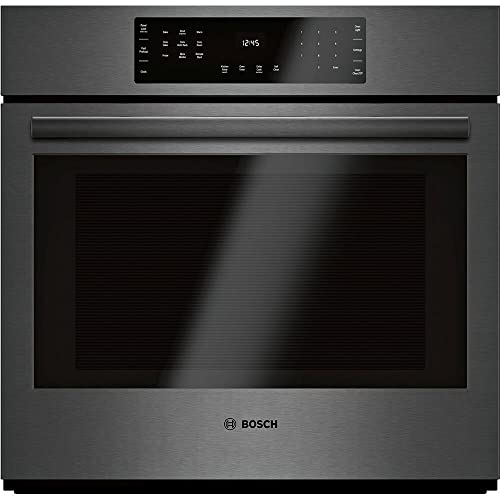

To deepen this section, I would include more specific dimension guidelines, such as minimum walkway widths and recommended cabinet depths for very tight spaces. I would also show how to add seating, perhaps as a slim breakfast bar or a fold-down table that does not disrupt the main layout.
Kitchen cabinets organization ideas for a clutter free 2027 kitchen
My approach to kitchen cabinet organization for a clutter-free 2027 kitchen always starts with how the family actually cooks, eats and stores things. I create clear zones for prep, cooking, cleaning and serving, and then match the cabinets and drawers to those activities. This is a good way to keep clutter from spreading across the whole layout, especially in a small kitchen or a family kitchen that handles a lot of food preparation. I am careful to keep work surfaces clear so the room always feels calm and ready to use.

Deep drawers in the lower units hold pots, pans and heavy items, while upper cabinets store light everyday dishes and glasses. I use pull-out racks in the bottom corners so nothing gets lost in the dark, and I often add narrow pull-outs beside the range for oils and spices. At the end of the room, tall cabinets become full-height pantries or broom cupboards, and under the sink I build a small cleaning compartment with sliding bins. By designing the inside of each cabinet as carefully as the outside, I make the whole kitchen work well.
In my experience, the best kitchen cabinet ideas for organization are the ones that make it easy to put things back where they belong. I encourage clients to group related items together, such as baking supplies in one lower drawer and coffee essentials near a station or open shelf. Many professional organizers in the United States recommend assigning only a small number of categories to each cabinet, and I find that very good advice. When everyone in the family knows the specific place for each item, clutter has very little chance to build up again.
💡 Design Inspiration: 🛋️ Similar Products


In the real-world version of this section, I would add more detailed examples for different lifestyles, such as serious home bakers, people who entertain often, and busy families with children. I would also show how small accessories like internal dividers, tiered shelves and labeled bins can turn even simple Ikea-style cabinets into a highly effective system.
Side of kitchen cabinets ideas: end panels, trims and accents
Rather than treating the exposed ends and transitions as an afterthought, I see them as an opportunity for subtle detailing when designing the sides of kitchen cabinets. In many layouts they are visible, at the end of an island, beside a tall pantry or at the edge of a narrow run of cabinets. For 2027, I see more refined side treatments that help tie together two-tone schemes, tone-on-tone palettes and mixed materials, so the kitchen looks finished from every angle.

As for specific ideas, I often use paneled end boards that match the cabinet doors, sometimes with shallow Shaker details or vertical ribbing for a little texture. On an island, the sides may have open niches for cookbooks, a small wine rack or a display for ceramics, which works in both modern and farmhouse-inspired kitchens. In some projects I have wrapped the side in stained wood that echoes the color of the floor, especially when the main cabinets are painted white, grey or green, for a soft contrast. Standard cabinet lines can also look more custom if you remove details such as small plinths, cornices or slim metal inlays.
Based on my experience, well-finished cabinet ends are one of the clearest signs that a kitchen has been planned with care, even when the boxes come from Ikea or another modular supplier. US designers often suggest aligning these side panels with architectural features such as walls, windows or door frames, so the whole layout looks purposeful. I find that when I give the side of a run as much attention as the front, clients feel their kitchen is truly custom, even when the footprint is small or the budget is modest.
💡 Design Inspiration: 🛋️ Similar Products


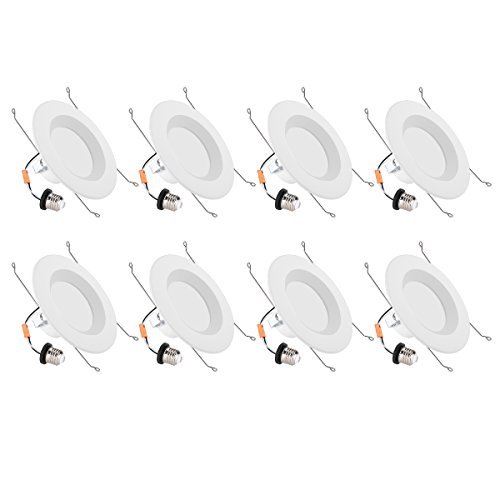
In this section I would add more on how side treatments can hide awkward transitions or changes in depth. For instance, I sometimes use a slightly thicker end panel to cover the joint between a tall cabinet and a shorter run next to it, or to hide a gap against a wall that isn’t perfectly straight. Another point I like to make is that open shelves at the end of a bank of cabinets can be a good way to display décor without having to open up all the upper cabinets in the room.
Green kitchen cabinets ideas 2027
When I design green kitchen cabinets for 2027, I usually start with the mood my client wants the space to have. Soft sage and eucalyptus-like mist shades create tranquil, almost spa-like kitchens, while deeper olive and forest tones make a bold statement with real character. I like to pair green with warm white walls, natural wood and stone to bring the feeling of outdoor scenery indoors. These palettes work in both classic and modern interiors, depending on the door profiles and hardware.

In practice, I often use green on lower cabinets and sometimes on a central island, with light upper cabinets to balance the room so it doesn’t feel heavy. Taller pantry units in a deeper green can sit at the side of the room to give the layout depth and a clear outline. I use brushed metal or black hardware, simple pendant lights and perhaps a stained wood shelf on top of the backsplash, and that covers the everyday essentials. When appropriate, I also specify sustainable materials and finishes inside the cabinets to suit the eco-friendly feel of a green kitchen, such as low-emission paint and durable, repairable components.
Personally, I find green to be one of the most timeless choices, because green kitchens evoke a sense of earthy roots. Many well-known interior designers and publications in the United States consider green a good middle ground between neutral and bold, and I see that in my own work too. A muted green feels right at home in a farmhouse-style kitchen with framed doors, while a stronger green with flat fronts and minimal hardware looks very modern. Clients are often hesitant at first, so before we commit, we show them how the green will look with their flooring, countertops and natural light.
💡 Design Inspiration: 🛋️ Similar Products


I would add a more detailed explanation of choosing the right green for different light levels. For example, cooler greens suit very warm sunlight, while warmer greens work better in north-facing rooms. I would also explain how to bring green cabinets into existing homes by matching or complementing other woodwork, furniture and views of the garden.
Lower kitchen cabinets ideas and smart bottom storage
When I plan lower kitchen cabinets, I think of them as the workhorses of the kitchen. They carry the weight of heavy cookware, dishes and appliances, and they shape how comfortable it feels to prep and cook every day. For 2027, I am a big fan of drawer-based lower cabinets rather than classic doors with a single shelf, especially in small kitchen layouts where every movement needs to be efficient. Drawers bring the contents out to you instead of making you bend and reach inside, a simple upgrade that changes daily life.

Looking at the individual elements, I often design a rhythm of drawers: wide, deep drawers for pots and pans, medium drawers for dishes, and shallower top drawers for cutlery and utensils, all with engineered inserts for organization. Bottom corner units get different treatment, either pull-out carousels, diagonal doors or Le Mans-style trays that bring everything under the counter within easy reach. For color, I find that more saturated shades such as black, inky blue or rich stained wood on the lower cabinets anchor the space, while lighter upper cabinets and walls keep the overall impression bright. In more contemporary kitchens, handleless lower drawers with built-in pulls create a clean horizontal line that feels fresh and current.
In my experience, lower storage is where careful thinking really shows. Design professionals in US publications often stress placing the heaviest canisters in the most accessible zones, such as mid-height drawer stacks close to the dishwasher or range, and I completely agree. When I work with clients, I walk through their cooking routine and assign each drawer a task, from prep knives and boards to baking pans and small appliances. This level of detail means the kitchen supports their habits rather than working against them, which matters even more in a smaller space where there is no room for trial and error.
💡 Design Inspiration: 🛋️ Similar Products


In this part I would focus more on building trash, recycling and cleaning storage into the lower cabinets. If you have pull-out bins under the sink or beside the prep area, they are essential to the workflow and help keep the counters clear. I would also mention toe-kick drawers as a clever way to use the space at the very bottom of base units, which is usually wasted, for flat items such as trays, baking sheets or placemats.
Under cabinet ideas: lighting, storage and hidden features
When I design under-cabinet solutions, my question is always how to make this narrow band of space work harder without visually cluttering the room. In a small kitchen where every inch of layout counts, the area beneath the upper cabinets is ideal for task lighting, discreet storage and technology integration.

In a small kitchen where every inch of space counts, the area beneath the upper cabinets becomes a prime location for task lighting, discreet storage and technology integration. For 2027, I see this zone playing an even bigger role in modern kitchen cabinet design, because good lighting and smart details let black, white and colorful kitchens alike look sleek and deliberate rather than busy.
In practice I always start with continuous LED strips tucked under the front edge of the upper cabinets, washing an even light over the backsplash and countertop. Then I consider adding slim rails or shallow ledges to hold spice jars, a phone or tablet, or small cooking tools so they don’t spill over the worktop. For clients who want maximum discretion, I often conceal plug strips on the underside of the cabinets instead of cutting outlets into the backsplash, which keeps the wall cleaner and suits modern cabinets in both grey and wood tones. I also plan the interior of these under-cabinet zones carefully, so any wiring, drivers or transformers are hidden behind neat trims or panels.
💡 Design Inspiration: 🛋️ Similar Products


In my experience, one of the most powerful kitchen cabinet organization ideas is layered lighting. Designers often featured by US media such as House Beautiful and HGTV stress the value of good task lighting to reduce eye fatigue and to make darker cabinet colors, such as deep blue or charcoal, feel luxurious rather than gloomy. I have seen this in real homes, where under-cabinet lighting turned a drab corner into a bright, useful prep space. In small spaces and narrow galley kitchens, this extra light often makes the difference between a cramped feel and a crisp, modern one.
I would add more ideas on under-cabinet charging and docking solutions in this section. I have also often suggested a discreet charging shelf, or a pull-down speaker tucked away under wall units, to free up worktops. I would also mention motion sensors that switch on under-cabinet lights automatically at night. It is a small investment that makes everyday life more comfortable and shows off the cabinet colors in a soft, flattering way.

More kitchen ideas
- Farmhouse Kitchen Ideas 2027
- 29 Bright White Kitchen Ideas for 2027
- Cozy Kitchen Ideas 2027
- Modern Kitchen Designs for 2027
- Kitchen Makeover Ideas for 2027
- 32 White Kitchen Cabinets Ideas for 2027, from Shaker Classics to Bold Blues
- Brown Kitchen Ideas for 2027
- Stonewall Kitchen Ideas for 2027
- Dark Kitchen Ideas for 2027
- Kitchen Island Chairs for 2027
- Small Kitchen Table Ideas for 2027
- Kitchen Island Ideas for 2027
- Open Kitchen Renovation Ideas 2027
- Kitchen Renovation Ideas for 2027