When I look at kitchen layouts for 2027, the first question I ask is how people actually live in their kitchens, not how perfect they look in photos online. Maybe you are weighing a kitchen layout with an island against one without, or you are still gathering general kitchen layout ideas and don’t know where to begin.
In this article I walk you through future-ready plans, from simple single wall designs to ambitious double island layouts, so you can see what might suit your space and your routine. We will look at flow, storage, measurements, and how something as small as a bakery corner or a canning zone can fit into an ordinary family kitchen. My aim is to help you picture not only how the room will look, but how it will work on a busy Tuesday night or a slow Sunday morning.
Commercial Inspired Kitchen Layouts for Home Cooks in 2027
Commercial-inspired kitchen layouts are also gaining popularity with serious home cooks who want the efficiency of a restaurant kitchen without giving up comfort. When I create these spaces, I think about clear boundaries between prep areas, durable surfaces, storage, and thoughtful flow. I often borrow an element from commercial design, such as separate prep, cook, and cleaning areas, but I soften it with more natural materials and warmer color schemes. These layouts can take many forms, from a galley that mirrors a professional line to a large U shape with an island that feels like a command center.

In these kitchens, I specify countertops that are strong and easy to clean, such as quartz, with stainless steel accents where they make sense, and good-quality ranges or cooktops. Open shelving or glass-front cabinets can display everyday tools, while deep drawers and pull-out trays hide the rest. I might add a pot filler beside the stove, a wall oven tower on one wall, and a large single-bowl sink for washing pans. For flooring, I like a surface that is comfortable underfoot but durable, such as wood-look tile or engineered wood. Lighting is layered, with strong task lights where people work and softer ambient fixtures elsewhere.
I personally enjoy translating commercial kitchen logic into beautiful home spaces. I think about how someone moves between the fridge, the sink, the range, and the pantry when cooking a meal for four, and I adjust the layout so those paths are efficient and uncrowded. Many chefs and designers recommend keeping tools and ingredients visible and within reach in a commercial kitchen, and I adapt that idea with well-designed open shelves, magnetic knife strips, and rail systems. The result feels fast but intuitive to cook in, and it still works for entertaining guests.
💡 Design Inspiration: 🛋️ Similar Products


It would also help to compare compact commercial-inspired layouts, such as a small galley, with larger multi-island spaces that echo restaurant kitchens. Show how features like a small bakery zone, a canning area, or a wall oven bank can fit into the commercial concept without feeling cold. A few sample plans labeled as galley, L shape, and U shape with an island would help readers picture the range of commercial-inspired options for 2027.
U Shape, L Shape, and Square Kitchen Layouts: Choosing the Right Shape
When I compare U shape, L shape, and square kitchen layouts, I look at how each one fits your cooking style and the size of your room. U shape layouts wrap around three walls, or two walls plus a peninsula, creating a very efficient working zone that can feel like a professional workspace when there is enough width. L shape layouts work well in open plans, especially with an island, since they hug two walls and leave the middle open. Square kitchens are wonderfully flexible. A small square room may hold a compact island or a small dining table, depending on circulation and sizing.

In a U shape kitchen, I like to place the main cooking area on one wall, the sink and dishwasher on another, and the fridge on the third side. This keeps everyday cooking movements short and efficient. I make sure the aisles stay comfortable so the kitchen doesn’t feel boxed in, especially in smaller homes. In an L shape, I often group the cooktop and wall oven along one leg and put the sink and dishwasher on the other, leaving room for a small island or a movable cart. Square rooms can take a wide range of layouts, from a small U shape to a large island in the center, as long as the measurements allow clear circulation.
In my view, the best shape is the one that feels like a natural way to move. A narrow space may suit a modified U or L better than a forced full island, while a wide room may comfortably take a long island or even a double island. I often ask clients to walk through a typical day in each possible shape: unloading groceries, cooking a meal, and cleaning up. That mental walk-through usually shows whether a shape will work with their habits or only look good on paper.
Kitchen Layouts with Island Floorplan Ideas: Flow, Clearances, and Seating
When I work on kitchen layouts with island floorplan ideas, I focus heavily on the parts you don’t see at first: how people move through the room, the clearances around cabinets and appliances, and how people sit and walk around the island. A layout can look great in a 3D rendering, but if two people can’t open the dishwasher and the fridge without bumping into each other, it won’t feel good day to day. For 2027 homes, clients want islands that handle cooking, remote work, and casual dining at the same time, so the floorplan has to work hard.

I start by mapping the main working triangle of sink, cooktop, and fridge. Once I know those three points, I position the island in relation to them. I usually leave a comfortable gap between the island and the counters, a little more if two people cook together and a little less if one person does most of the cooking. Next, I place seating on one or two sides of the island and make sure there is still room to walk behind chairs when they are pulled out. I also check the sightlines from adjacent rooms, so the island feels centered and balanced within the larger open plan.
💡 Design Inspiration: 🛋️ Similar Products


Canning and Batch Cooking Kitchen Layouts: Utility Zones that Work
Canning and batch cooking have very specific requirements, so I plan these layouts with utility and safety in mind. If a client loves canning, I make sure the overall kitchen layout ideas include a dedicated canning zone, usually near a powerful cooktop and a deep sink. In 2027, many homeowners ask for sturdy, commercial-inspired features such as larger ranges and extra ventilation to support their canning projects. The key is a solid working area that doesn’t feel out of place or get in the way of everyday cooking.

For the canning zone, I usually specify a wide cooktop or range with heavy-duty grates, plenty of landing space on either side, and sturdy countertops that can take the heat and the weight of big pots. I also like a deep sink, often a single large bowl with a pull-down faucet, which makes washing produce and filling large pots much easier. Below the counters, I plan storage for jars, lids, and tools, usually a mix of deep drawers and adjustable shelves. If space allows, I might add a secondary utility sink or a small canning station in a mudroom or secondary prep kitchen, especially in homes with large-scale canning.
In my view, canning and batch cooking layouts blur the line between residential and commercial design in the best way. I sometimes look at commercial kitchen layouts for inspiration, borrowing clear lines of prep areas and hard-wearing materials, then softening them with warmer finishes. Many professional cooks suggest keeping canning supplies and tools near where they are used, and I have seen how much that helps in a real home. When the canning zone is well organized, even a big batch project feels manageable.
💡 Design Inspiration: 🛋️ Similar Products

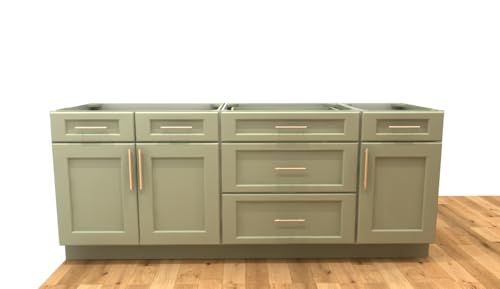


Ventilation, flooring, and storage for heavy equipment are especially important in canning-focused layouts, so they deserve a note. It also helps to give specific minimum clearances around the range to keep pathways safe. A short comparison of how a canning zone could fit into a single wall, galley, L shape, or U shape kitchen would show readers how utility zones work across many kinds of layouts, with or without an island.
Kitchen Layouts with Island and Pantry: Zoning Cooking, Prep, and Storage
When I design kitchen layouts, I like to combine the island and the pantry, because together they make a strong zoning system. The island becomes the center of cooking and socializing, while the pantry wall or room is a quiet space for food, appliances, and bulk items. In 2027 homes, this pairing is often the sweet spot between aspirational design and everyday practicality. It works in long open-plan rooms and in more square kitchens, as long as the dimensions and circulation are right.

I most often place the pantry directly behind the main cooking wall, or along the wall next to it, and position the island so it creates a clear path between the fridge, the pantry, and the prep areas. The island can hold a prep sink and generous worktop space, while the pantry has pull-down shelves, tall cabinets, and perhaps a small counter for a baking station or coffee setup. The main island stays fairly uncluttered and works as a multipurpose surface for serving, homework, and casual dining, while most of the heavy storage is tucked neatly away.
In my opinion, this layout suits households that shop in bulk or juggle many activities in one room. The island handles daily life, and the pantry absorbs the overflow, from canning jars and oversized mixing bowls to gadgets used once a year. I often follow the advice of American kitchen experts, who say a walk-in or cabinet-style pantry can double the usefulness of an island layout, especially if it sits near the path from the entry or garage.
💡 Design Inspiration: 🛋️ Similar Products


It would also help to see more examples of island and pantry floorplans that match different pantry types, such as a single wall with an island and a tall cabinet pantry, or an L shape with an island and a separate walk-in pantry. Plan for electrical outlets and task lighting inside the pantry as well, so small appliances have a home there and don’t take up space on the main counters.
Galley and Small Galley Kitchen Layouts: Narrow Kitchens that Perform
When I design galley layouts and small galley kitchens, I think of them as high-performance corridors built for serious cooking. A classic galley has two runs of cabinets facing each other, with a clear path between them for quick movement from one end to the other. In 2027, these layouts remain popular in city apartments, narrow townhouses, and older homes, where enlarging the footprint isn’t realistic. When planned well, a small galley can match much bigger kitchens for efficiency and comfort.

In a full galley, I usually put the cooktop and wall oven or range on one side, the sink and dishwasher on the opposite side, and the fridge at one end. This creates a smooth workflow where everything is within easy reach. In very narrow spaces, I might choose a one-wall galley, with a run of cabinets on one side and shallow storage or a seating spot on the other, to keep the walkway wide enough. I pay close attention to cabinet depths, door swings, and appliance choices. Slimmer models and integrated appliances often help keep a galley from feeling crowded.
From my experience, small galley kitchens benefit a great deal from good lighting and smart storage details. Pull-out pantries, deep drawers, and corner solutions can make a narrow layout feel surprisingly generous. Many professional sources point out that galley kitchens were originally designed for ships and commercial spaces, where efficiency and safety mattered most. When I apply that logic to homes, I focus on clear work zones, limited crossings of traffic paths, and good ventilation to keep cooking odors under control.
💡 Design Inspiration: 🛋️ Similar Products




💡 Design Inspiration: 🛋️ Similar Products



It is also worth discussing when it may make sense to open one end of a galley to a dining area, which can bring in more light and better circulation. Color and materials help too. Light cabinet finishes and reflective backsplashes can visually widen a narrow galley without changing its structure.
Kitchen Layout Ideas and Plans for Double Ovens and Wall Ovens
For serious cooks, bakers, and large families, kitchen layout ideas with double ovens or a wall oven tower can transform how the space works. When I plan double ovens, I treat them as part of a larger baking or roasting zone, often paired with a nearby pantry or baking storage. A well-designed wall oven layout keeps hot trays away from high-traffic areas and provides clear landing space for dishes. In 2027, I see more clients asking for a single wall layout with a tall oven stack at one end and the cooktop in the main run, or a U shape with the ovens built into one leg.

For furniture and fixtures, I usually design a tall bank of cabinets with a wall oven, a microwave, and pantry pull-outs, sometimes with a built-in coffee station alongside. I like to flank the wall oven with deep drawers for roasting pans and baking sheets, and I make sure there is at least one generous counter surface right beside it for setting down hot dishes. In some homes I set aside a small bakery area, with a mixer lift in a base cabinet and dedicated space for flour, sugar, and special tools, a step or two from the double oven. The refrigerator may go at the opposite end of the room to keep the hot zone less crowded.
From my experience, clients tend to underestimate how much space wall ovens need. Many American design guidelines recommend at least 38 to 45 centimeters of landing space on the latch side of each oven, and I have seen how this improves safety in everyday use. I also like to mount wall ovens a little higher than usual, so no one has to bend too far to lift heavy dishes. In open-concept spaces, I have sometimes tucked the double oven tower around a corner or onto a short perpendicular wall, so the view from the living area lands on the island and a decorative range hood instead of the tall appliances.
💡 Design Inspiration: 🛋️ Similar Products

It would also be useful to include a brief diagram with dimensions that compares a few options: a double oven in a tall cabinet wall, a wall oven with a separate cooktop, and a traditional range with a separate wall oven for holiday cooking. Showing both a long layout and a single wall layout helps readers see the range of possibilities for fitting wall ovens into different kitchen plans.
Island and Wall Zones: Separating Cooking, Prep, Bakery, and Serving
In many homes in 2027, the kitchen is much more than a place to cook. It doubles as a bakery, a coffee bar, and a family command center. When I plan kitchen layouts that combine an island and a pantry, I usually define separate zones: a cooking zone, a prep zone, a small bakery or dessert station, and a serving or beverage zone near the island. The island and the wall both play a part in this zoning. The wall typically holds the cooktop or range, the wall oven, and the main sink, while the island serves as the prep and serving center, keeping mess and traffic under control.

On the wall side, I usually place a range or cooktop with deep drawers below it, spice pull-outs on either side, and a main sink nearby. The adjacent pantry, either a full walk-in or a butler-style pantry, stores dry goods, baking supplies, and small appliances. The island then offers a large continuous work surface, often with a prep sink and hidden storage for cutting boards and knives. On the seating side, I might add a beverage fridge and glass cabinets above for barware, which gives the island a clear serving area. In a larger room, a double island can keep messy prep separate from clean serving and display.
From my perspective, this kind of zone-based layout is one of the best ways to make a kitchen feel professional without turning commercial. I often draw on professional kitchen workflows that separate prep, cooking, and plating areas, then translate them into warmer, more residential finishes. American design experts often remind homeowners to keep the work triangle efficient, but in larger kitchens I find that thinking in terms of work zones is more realistic than relying on a single triangle. Island and wall zones let me place each activity where it belongs.
💡 Design Inspiration: 🛋️ Similar Products


It would also help to explain how a butler’s pantry can connect directly to the main kitchen. For example, a short corridor behind the main wall can hold a small bakery or a hidden prep area, which keeps the front island clear for serving. A simple note on the distance between zones, along with what happens on the island versus the wall, would make the separation of cooking, prep, bakery, and serving much easier to understand.
Best Kitchen Layouts 2027: Matching Plans to Your Lifestyle
When I talk about the best kitchen layouts for 2027, I never mean one universal plan that suits everyone. I match layouts to lifestyles. Someone who needs efficient storage in a small space might suit a compact galley. An avid cook who dreams of a double oven and an island needs something else entirely, and a minimalist who wants everything hidden might prefer a single wall layout. The right plan comes from honest answers about how often you cook, how many people move through the kitchen at the same time, and whether you like to host or need more working space.

I usually sort plans by shape and circulation. A single wall layout works well in a narrow apartment, with a slim island on wheels or a small dining table across from the counters. A classic L shape with an island suits open plan homes, especially when the island doubles as a social hub. U shape kitchens shine when there is enough width to avoid a cramped feeling, and they handle a corner sink or corner stove well because they maximize the run of counters. For serious home cooks, a longer galley with parallel counters often beats a bigger but less organized room. One side becomes the cooking line and the other is kept for prep and cleanup.
In my opinion, the ideal layout is the one that reduces friction in your daily routine. I ask clients to imagine cooking their favorite meal and to walk through each step: where they stand, where they turn, and where they set things down. This matches advice from many American kitchen specialists, who recommend comfortable work triangles or work zones over showy features that only look good in photos. Once we understand the real routine, we can choose between a peninsula or open island kitchen and a more compact plan where everything sits within a few steps.
Ideas with Island: Creative Seating, Storage, and Statement Features
When I plan kitchen layouts with an island for 2027, I see the island as the social heart of the room. It’s where guests gather, where kids do homework, and where weekend projects like baking or canning begin. I start with a floorplan that allows easy circulation all the way around the island and supports several activities at once. In some homes, a prep island and a separate serving island make sense. In others, a single long island with waterfall sides becomes the statement piece. The island also helps define the shape of the room, whether the plan is minimal or more structured like a single wall kitchen.

On the island itself, I like large drawers for mixing bowls and baking tools, a built-in microwave drawer or beverage fridge on the seating side, and a dedicated trash and recycling center on the working side. When I need more storage than a basic island can offer, I might consider a double island, with one island used for storage and prep and the other for seating and serving. For comfortable seating, I allow at least 60 to 65 centimeters of width per stool, and I often add a generous countertop overhang so stools tuck in neatly. For pendant lighting, I spread the fixtures evenly along a long island, such as three medium pendants, and use two larger pendants on a shorter island so the lighting stays in proportion.
Personally, I find the best ideas balance beauty with practicality. I often take cues from American designers who suggest varying counter heights where possible, such as a raised snack bar at one end of a long island or a lowered baking station, which create a more ergonomic setup and add visual interest. I also think about whether the island should hold a cooktop or stay a clear space for prep and gathering while the main cooking happens along the wall. In most family homes, I keep the cooktop on the perimeter and use the island as a clutter-free stage for serving, plating, and casual meals.
💡 Design Inspiration: 🛋️ Similar Products


It would also help to explain how the island works with the rest of the kitchen, including any peninsula, pantry wall, and dining area. For example, note how far the island sits from the wall oven tower, how wide the walkway is to the back door, and whether the island lines up with an architectural feature such as a fireplace or a main window. These details turn a good island idea into a precise plan that is ready to build.
Corner Sink, Corner Stove, and Corner Storage Layout Ideas
Corner solutions can make or break a kitchen, especially in square or U shape rooms where two walls meet at a deep, awkward angle. When I plan corner-focused U shape layouts, I ask whether a corner sink, a corner stove, or specialized corner storage will use the space best. A corner sink can work well below a window set on the diagonal, while a corner stove needs careful planning for ventilation and safety. Corner pantry cabinets or open corner shelving can also turn a potential dead zone into a useful feature.

For a corner sink, I might specify a diagonal base with tilt-out trays in front and pull-out storage on either side. For a corner stove, I choose a wider corner base that leaves room for the required clearances, and I design the hood and upper cabinets to follow the angle so they form a focal point. If the corner is for storage rather than a fixture, I often use a lazy Susan or a modern corner pull-out system that brings items to you. Above the corner, open shelves can hold everyday dishes or a decorative display, which is especially helpful in small galley kitchens where a lighter visual feel matters. The adjacent walls usually include a fridge and tall pantry on one side and a run of base and wall cabinets on the other, tying the corner into the rest of the layout.
In my opinion, the best corner sink and corner stove solutions feel intentional rather than forced. I have seen American design publications suggest that a corner sink works especially well when it frames a view, and I have found the same in my own projects. When a corner doesn’t suit a sink or stove, I prefer to turn it into a highly efficient storage zone. A well-built corner pantry or deep corner cabinet can hold everything from vitamins to small appliances and keep the rest of the counters open.
💡 Design Inspiration: 🛋️ Similar Products
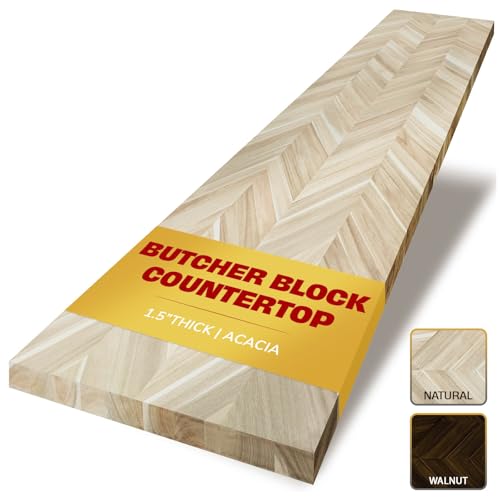

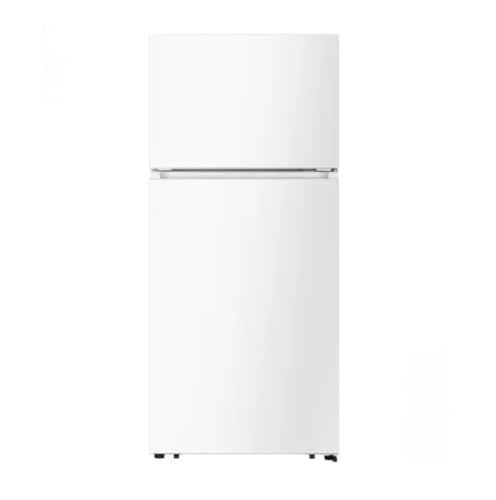


It is also worth looking at how corner solutions interact with nearby elements such as a wall oven, an island, or a peninsula. Check the distance from the corner stove to the edge of the island so the area doesn’t feel crowded. Plan lighting too, such as a focused pendant or under-cabinet lights that wash into the corner. These details help readers see how corner sink, corner stove, and corner storage ideas fit into complete, real-world kitchen layouts with measurements worked out.
Long, Single Wall, and Narrow Kitchen Layouts 2027: Maximizing One Run
When I design long, single wall, or narrow kitchens, I treat the main run of cabinets as the backbone of the room. For 2027, I like pure, linear designs without an island in smaller spaces, and then I add a slim island or a freestanding table if the circulation allows. In a long or narrow space, I set up work zones clearly along the wall: prep space next to the sink, and cooking and landing areas beside the range. Even in compact rooms, measured and well-drawn layouts can make the space feel intentional and calm rather than cramped.

On the main wall, I usually place full-height pantry cabinets at one end, then a fridge column, then a continuous counter with the sink centered in front of a window if possible. Under the cooktop I put base drawers for pots and pans, and near the sink a pull-out for trash. Above, a run of wall cabinets or open shelves holds dishes and glasses. In some projects I add a shallow tall cabinet in the far corner for brooms and the vacuum, so the long wall works as one streamlined elevation that includes pantry and utility storage. Good under-cabinet lighting is essential in a narrow or single wall kitchen, because it makes the counter look longer and the room feel bigger.
From my experience, the biggest mistake with long or narrow layouts is trying to fit in too much furniture. One continuous counter, one wall, and perhaps a slim console or narrow island are usually enough. Leading American design magazines often recommend keeping about 100 to 120 centimeters of clearance between facing cabinets where possible, and I see that play out in real projects. When we respect that circulation width, the kitchen suddenly feels far more luxurious. I also like to group the wall oven and tall pantry storage together along the main wall, so the work zones stay logical.
💡 Design Inspiration: 🛋️ Similar Products
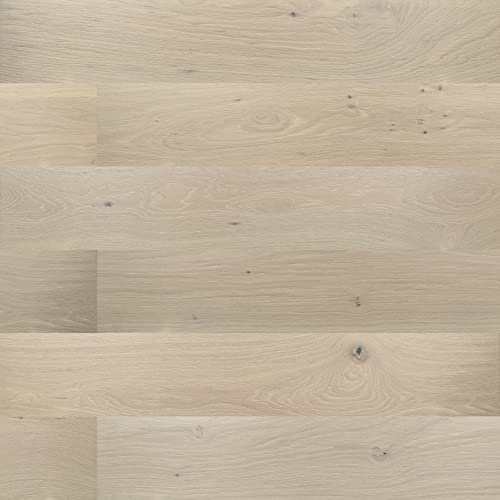
It helps to give the electrician and cabinetmaker clear notes on outlet placement, under-cabinet lighting channels, and exact clearances for appliances. A simple, to-scale kitchen layout drawing with dimensions and a legend for each cabinet type is very useful too. Even a simple line drawing helps clients see how a long or narrow kitchen can still be the most efficient option for their home.
Kitchen Layouts 2027 Checklist: Turning Ideas into a Build Ready Design
When I use kitchen layout ideas to create a build-ready design, I always work through a practical checklist. First, I check the overall shape, whether it is a single wall, galley, L shape, U shape, or an island-centered hybrid, and make sure it fits the length, the width, and any unusual corner or two in the room. Then I define the main areas: cooking, prep, cleanup, pantry, and any special zones such as a small bakery, a canning area, or a coffee bar. I also decide early whether the space will be a kitchen layout with an island, a kitchen layout with a peninsula, or a kitchen layout without an island, so that circulation, seating, and furniture can be planned correctly from the start.
For the technical side, my checklist includes detailed layouts with measurements for every run of cabinets, plus specifications for appliances and clearances. I make sure the plans show where the fridge, range, wall oven, corner sink, corner stove, pantry, and island all sit in relation to one another. I check that door swings don’t conflict, that every major appliance has adequate landing space, and that the walkways are wide enough. For layouts with a butler’s pantry or walk-in pantry, I confirm how those spaces connect to the main kitchen and whether they can handle a bakery tray oven, a wall oven, or a heavy storage load. I also include a simple kitchen layout drawing that electricians, plumbers, and cabinetmakers can all read easily.

In my opinion, what makes this checklist powerful is that it connects inspiration to construction. Many clients arrive with a collection of favorite kitchen layouts with island and pantry photos but have no idea how to adapt them to their own space. By systematically checking shape, zones, measurements, storage, and special functions such as a small bakery or a commercial-style canning area, I can turn those ideas into a coherent, buildable plan. American design professionals always recommend this step-by-step approach to avoid expensive changes during construction, and I have seen firsthand how much stress it saves.
It would also help to include a printable or saveable version of the checklist that homeowners can bring to meetings with their designer, contractor, or cabinet supplier. Prompts on island size, the possibility of a double island, pantry type, wall oven placement, corner solutions, and whether the layout should feel more residential or more commercial would be especially useful. A tool like this helps people move from vague ideas and general layout types to a personal plan that is ready for final pricing and installation.
Double Island Kitchen Layouts 2027: Luxury Workstations and Serving Zones
When I plan double island kitchen layouts for 2027, I see them as a luxury solution for large, open rooms where one island would be too long or too far from key appliances. Two islands let me split the space into a working island and a serving or social island. This arrangement suits people who entertain often, run a small bakery from home, or simply like having several surfaces for preparing, plating, and serving buffet-style meals.

As for the layout, I usually place the working island closer to the main cooking wall, with the range, wall oven, and fridge nearby. The second island sits closer to the living or dining area. The working island may have a prep sink, heavy-duty drawers, and durable countertops that handle high heat and hard chopping. The serving island is more comfortable for seating, with integrated storage for glassware and perhaps a beverage fridge or an undercounter wine cooler. The result is a flexible setup: one island handles daily cooking, and the other stays clear for hosting.
In my experience, double islands only work well when the room is generously sized and has good lighting. I often layer recessed ceiling lights with pendants over both islands, plus under-cabinet lighting along the main wall, so every work station feels bright and inviting. This plan is not realistic for every home, but clients who have the space often say it becomes the best feature of the house, especially during holidays and big gatherings.
Types of Kitchen Layouts 2027: From Classic Galley to Hybrid Islands
When I explain the main types of kitchen layouts for 2027, I like to start with the classics and show how they have evolved. Single wall, galley, L shape, U shape, and layouts with an island are still the foundation, but they are now often combined into hybrid designs. I might stretch a classic galley with a peninsula, or extend a U shape with a long island for extra seating and storage. In smaller homes, I often suggest a small galley or single wall setup with a few well-chosen movable tables, so the space stays flexible. In larger homes, double island arrangements and spacious square kitchens with a central island are gaining ground.

When I work on plans and kitchen layout drawings, I weigh each type on its merits. A single wall layout suits narrow lofts and studio apartments, where one long wall can hold cabinets, a cooktop, a small wall oven, and an integrated pantry. Galley layouts, whether short or long, are excellent for focused cooking, with parallel counters that keep ingredients close at hand. L shape layouts work well in open-concept rooms, because the island or peninsula can mark the transition into the living area. U shape layouts with a peninsula or island make the most of storage and counters in square or slightly rectangular rooms. For clients who want a mix of both, I sometimes build a hybrid island that extends from a wall run, almost like a peninsula and island combined.
From my experience, the best layout is not the trendiest one, but the one that suits the room and the household. I often point to American design media that focus on circulation width, clear work triangles, and logical zoning as the real keys to success. For example, a commercial-inspired galley may be the ideal solution for a serious cook in a small home, while a relaxed U shape with an island and a pantry suits a large family that loves to entertain. I also think about future needs, such as adding a small bakery station, a canning area, or a wall oven tower later on, because cooking habits change over time.
💡 Design Inspiration: 🛋️ Similar Products


Side-by-side visual comparisons would help here. Simple, labeled drawings with each shape drawn to the same scale would make the differences clear. In each example, I would mark the island, wall oven, corner sink, pantry, and key appliances, along with rough dimensions and measurements. An overview like this makes it much easier for readers to decide which layouts to explore further and which ones may not suit their home at all.
Kitchen Layouts with Butlers Pantry: Discreet Prep and Hosting Power
When I recommend kitchen layouts with a butler’s pantry, I am usually working with homeowners who love to host but dislike visual clutter. A butler’s pantry is a discreet area for prep and storage, located between the kitchen and the dining area or just off the main kitchen wall. In 2027, it often serves as a second mini kitchen that takes pressure off the main island, hides dirty dishes, or houses a small bakery or bar out of sight. For busy households, it may be the best way to keep the main kitchen calm while still supporting big gatherings.

Inside a butler’s pantry, I usually specify continuous counter space, upper cabinets with glass or solid fronts, and plenty of lower storage. I like a small sink, a second dishwasher if the budget allows, and sometimes a wall oven or warming drawer for serious entertainers. Open shelves can display glassware and serving pieces, while closed cabinets can hide canning supplies, seasonal platters, and bulk pantry items. When the main kitchen has an island, the butler’s pantry becomes a backstage area where you can stage food, refill dishes, and keep small appliances out of view.
From my experience, clients who invest in a butler’s pantry often tell me it changes how they host. It becomes a quiet space where they can brew coffee, mix drinks, or plate dessert without interrupting conversation at the island or the dining table. Many American designers point to this type of layout in high-end homes because it offers commercial-level organization without turning the main kitchen into a restaurant. Even a narrow butler’s pantry carved out of a hallway can be well worth the effort when entertaining is a top priority.
It helps to think about how to size a butler’s pantry in relation to the main kitchen, especially when it works alongside an island and a pantry. Pocket or sliding doors are useful too, since they can stay open while you work and close quickly when guests arrive. Don’t skip lighting and ventilation either. Without them, a butler’s pantry feels like a dark storage closet instead of a pleasant workspace.
Small Bakery and Home Bakery Kitchen Layouts 2027
More and more people are running small bakeries from home, so I am designing more dedicated bakery zones inside regular kitchen layouts. These can be as simple as a special section of counter in a single wall kitchen or as elaborate as a full home bakery tucked into an existing butler’s pantry. When I plan bakery-focused layouts, I care about clear counter space, a double oven or wall oven, and storage for flour, sugar, and tools. In 2027, I often build mini bakery setups into the island and wall designs, so baking can happen without getting in the way of everyday cooking.

For furniture and fixtures, I always try to specify a lower counter section for kneading dough, since a slightly lower height gives better leverage. Below it, I add deep drawers for mixing bowls and baking sheets, plus a dedicated pull-out for stand mixers or other large appliances. Overhead, open shelves can hold jars of dry goods and decorative baking tools, which also add to the look. If space allows, I like to place the small bakery beside a wall oven or double oven, so the bread-making process stays compact and efficient. A nearby pantry, even a small one, can hold bulk ingredients and serve as a cool, dark spot for specialty items.
I have found that home bakers really appreciate when we treat their small bakery area as a professional station within the larger kitchen. Many American design sources suggest planning a separate baking triangle that links flour storage, the prep counter, and the oven, and I have seen how well this works. Personally, I also favor surfaces such as stone and high-quality composites. They are cool, durable, and easier to roll and shape dough on. Good task lighting above the baking counter is a must too, especially for decorating cakes or working on intricate pastries.
💡 Design Inspiration: 🛋️ Similar Products

It is also useful to include practical advice for small bakery areas in kitchen layouts without an island, or in narrow, galley, and U shape kitchens. Even a corner section of counter can become a bakery zone with the right storage underneath and lighting above. A few sample measurements, such as a recommended minimum counter width for a baking station, would help readers apply the idea to their own plans.
Kitchen Layouts 2027: Future-ready Designs for Real Homes
When I plan kitchen layouts for 2027 in real homes, I’m less interested in extravagance than in flexibility, clear zoning, and budgets that make sense. I see the kitchen as a set of zones for cooking, prep, storage, and socializing, not as one single room. In future-ready homes I often pair an island layout with hidden storage, such as a compact pantry or tall wall units. Even in small or narrow rooms, I like a plan that can change over time, whether that means adding a small bakery counter, a wall oven later on, or reworking the island to seat more people.

In practice, I start by stepping back from the room and sketching a very basic layout, then adding cabinets, appliances, and lighting. I decide where the fridge, range, and sink will go first and build the cabinets around them, which often leads to a U shape or an L shape because those are efficient. Tall pantry units usually line one wall, base units wrap the working area, and only then do I consider an island or peninsula. I check the dimensions and the walking space carefully, because an island that looks right on paper can feel wrong once you walk around it. I also look at a corner sink or corner stove when a square or awkward room would otherwise waste space, and I always confirm that every appliance door opens fully without hitting something.
In my experience, a future-ready kitchen is not about chasing trends. It is about durable finishes, generous worktop space, and storage that fits the way people actually live. I often come back to advice from American designers in outlets such as House Beautiful, who stress planning for coffee, snacks, baking, and canning instead of simply filling a wall with cabinets. When a layout is built around how you cook and entertain, it will outlast passing color and hardware fashions and still feel right long after 2027.
💡 Design Inspiration: 🛋️ Similar Products

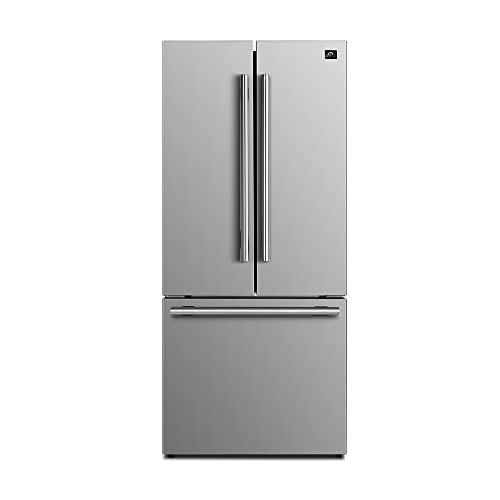


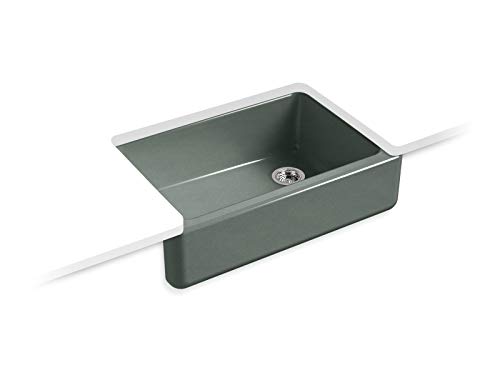
Before anyone starts planning, I would give homeowners a practical checklist. Measure the room accurately, list every appliance including extras like a double oven or a commercial-style range, and be clear about your goals, whether that’s entertaining, making a small galley work efficiently, or carving out a family baking area. It also helps to see real room types, because readers can often place themselves more easily. A long galley in a city apartment, a wide square kitchen in a suburban house, and a U shape in a townhouse each start from a different place, and recognizing yours is the first step.
Kitchen Layouts Drawing and Planning: From First Sketch to Final Plan
When I help people design kitchen layouts on paper, I suggest starting with very basic sketches rather than polished computer renderings. I draw the outline of the room, mark the windows, doors, and anything else that is fixed, and then sketch different layouts inside that outline, step by step. This first stage is about comparing options such as a single wall, L shape, U shape, square, or long galley to see which shapes look most promising. In 2027, digital tools are incredibly useful, but I still find that sketching by hand frees people to think more openly about how their kitchen could work.

Once I have a few promising sketches, I move on to more detailed planning. I draw the cabinets to scale, place appliances such as the fridge and wall oven, and then test where an island or peninsula might fit. I trace the routes between work zones and adjust the drawing if circulation feels tight or the layout spreads too wide. At this stage I also work out where a pantry, a butler’s pantry, or a small bakery zone will go, and I draw in lower cabinets, open shelves, and lighting positions to check the balance of heights.
From my experience, homeowners gain a lot of confidence when they see their ideas move from quick drawings to detailed plans. It’s easier to compare a narrow galley with a more open shape, or to decide whether a corner sink or a corner stove suits a particular room better. Many professional designers suggest at least two or three rounds of revision before settling on a final plan, and I agree. Changing a layout on paper is far easier and cheaper than changing it during construction.
💡 Design Inspiration: 🛋️ Similar Products


It also helps to use analog and digital tools together. Begin with hand sketches, then build a more detailed version in a planning app. Save each iteration, so you can compare them later and don’t lose good ideas along the way. Finally, bring these drawings to contractors early. Sharing them lets you confirm feasibility and spot any structural limits before you commit to a design.
Kitchen Layouts with Peninsula: Smart Alternatives When Space is Tight
I recommend kitchen layouts with a peninsula when the room isn’t quite wide enough for a full island but the homeowner still wants a social, practical divider between the kitchen and the living area. A peninsula is a run of cabinets that projects from a wall or from the leg of an L shape, creating a three-sided layout without needing circulation on all four sides. In tighter spaces, it is often the best way to add counter space, storage, and a few stools without cramming the room.

I usually run the peninsula off the main counter, forming an L or U shape that wraps the cook in a compact working area. Underneath, I like wide drawers for everyday dishes, a pull-out trash center, and sometimes a narrow cabinet for baking trays or cutting boards. On the living room side, I often add a few open bookshelves or a ledge that overhangs slightly, so the peninsula works as a display and a place to sit. In corner situations, I think carefully about access, so the corner cabinet doesn’t become dead space and the seating doesn’t block the way into the kitchen.
In my opinion, a well-planned peninsula can be just as functional as an island in a small or narrow room. Many American designers writing for mainstream media also present peninsulas as a good option for older houses where walls can’t be fully removed. I like how a peninsula defines the kitchen visually without closing it off, and it can still hold a small bakery corner or a laptop station, depending on what your household needs.
💡 Design Inspiration: 🛋️ Similar Products


A few details deserve more attention here. Plan the minimum clearance behind peninsula seating and between the peninsula and the opposite wall or cabinets, because this is where people most often get caught out. It’s also worth building electrical outlets into the end of the peninsula for small appliances. Finally, choose counter height or bar height seating to match the overall style of the home.
Kitchen Layouts with Island: Social Hubs in the Heart of the Home
When I design kitchens with an island, I treat the island as the social center of the home. This is where friends lean on the counter with a drink, kids do homework while dinner cooks, and guests keep you company instead of waiting in the doorway. A good island layout gives people room to move around it, so no one has to bottleneck at the sink, the fridge, and the range. In 2027, I expect many homes to use the island for everything from casual meals and remote work to small baking projects like decorating cakes or shaping dough.

For the island itself, I focus on proportions and function. The island has to suit the room, with enough clearance for comfortable movement, often at least about a meter between the island and the surrounding cabinets, though local codes may set the exact figure. In larger rooms I might plan a longer island with seating on one side and hidden storage on the working side, including deep drawers for pots, canning jars, and baking tools. I sometimes add a prep sink or an induction cooktop to the island, but only when ventilation and plumbing make sense and the island still looks calm and uncluttered.
To me, an island succeeds when it supports both work and conversation. I have seen many American designers recommend placing seating on the side that faces the main activity of the kitchen, not a wall, so talk flows naturally. I also like to include a short run of open shelving or a small display area at one end of the island, so it doesn’t read as a solid block in the room. That small touch keeps the island feeling light and welcoming, and it gives the family a place to show off favorite pieces.
💡 Design Inspiration: 🛋️ Similar Products


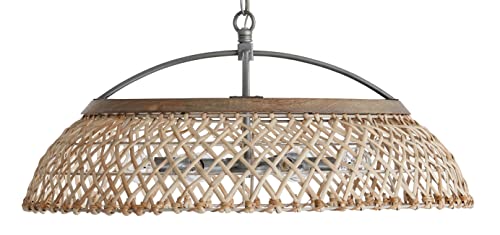


💡 Design Inspiration: 🛋️ Similar Products

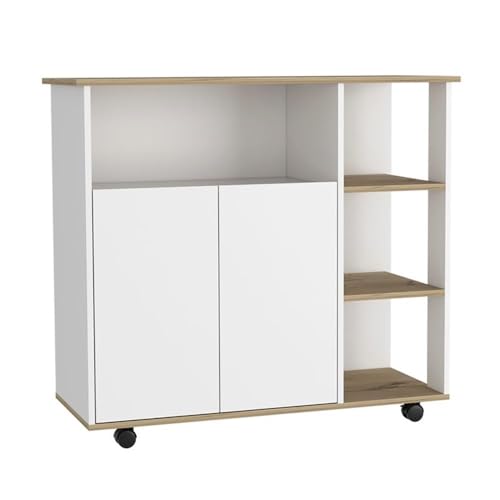


Not every kitchen benefits from an island, and I think it’s worth saying so. Readers can test whether their room can handle one by checking the measurements, the likely traffic paths, and where the doors swing. If an island won’t fit, there are good alternatives: a narrow island, a movable butcher block, or a peninsula layout for smaller spaces where a central gathering spot still matters.
Kitchen Layouts without Island: Open, Minimal, and Budget Friendly Plans
When I suggest kitchen layouts without an island, it’s usually because the room is narrow or small, or because the kitchen needs to be a simple, minimal backdrop to an open living space. Many people assume an island is essential, but some of the best small galley and single wall layouts work better without one. In 2027, I expect more homeowners to choose clean, uninterrupted floor space, especially in small apartments or long, narrow homes where circulation is tight.

In a kitchen without an island, I rely on strong wall-based organization. That might be a well-planned galley with counters on each side and tall cabinets at one end, or a single wall kitchen with a slim dining table that doubles as a flexible work surface. I still include key features like a double oven or wall oven where needed, but I keep the run of cabinets balanced, with a good mix of drawers, base cabinets, and tall storage. A corner sink or corner stove can make the most of an L-shaped corner without adding structures in the middle of the room.
From my experience, clients are often surprised by how much more open and peaceful the kitchen feels without an island crowding the middle of the room. Skipping the island can also save money, since there are fewer cabinets, countertops, and pendant lights to buy. For some households, though, this layout is the most realistic way to get a tidy, modern kitchen that still handles cooking, a small bakery corner, and the occasional dinner party without feeling cluttered.
Kitchen Layouts with Dimensions and Measurements: Getting Scale Right
When I talk about kitchen layouts with dimensions, I always stress that accurate measurements are the foundation for everything else. Before choosing between a U shape, an L shape, or a galley, I measure the length and width of the room, the ceiling height, the position of the windows, and every opening or obstacle. In 2027, with so many generic plans available online, it’s tempting to start from one of those, but real homes rarely match them perfectly. Good measurements help you avoid costly mistakes such as an island that’s too long, aisles that are too narrow, or cabinets that bang into doors.

For scaling, I usually take a simple plan and lay out the cabinets and appliances with the recommended clearances. I leave enough space between facing counters to move comfortably and to open appliance doors fully. I also make sure there is adequate landing space on either side of the cooktop, the sink, and the fridge. When I work with measurements, I think about ergonomics too: the height of wall ovens, how easily you can reach upper shelves, and the width needed for a corner sink or corner stove. This precision matters even more in narrow or small galley kitchens, where every centimeter counts.
In my opinion, a well-measured plan feels calm, because nothing is forced or crammed. I often ask clients to mark the proposed layout on the floor with tape and then walk through it to see how it feels. This matches advice from several reputable American design sources, which recommend full-scale mockups for big investments like an island or double island. When you physically move around the tape outline of a long island or peninsula, you quickly learn whether the shape will work for your household.
💡 Design Inspiration: 🛋️ Similar Products


💡 Design Inspiration: 🛋️ Similar Products
A checklist of common measurements is a useful addition here, covering comfortable aisle widths, overhang depths for seating, and recommended distances between work zones. It’s also worth remembering that local building codes and appliance manufacturers set minimum clearances that are non-negotiable, especially around gas ranges, wall ovens, and commercial-style appliances.
Kitchen Layouts with Pantry: Everyday Storage that Works in 2027 Homes
When I plan kitchen layouts with a pantry, I think about everyday life: bulk groceries from the warehouse store, kids’ snacks, baking ingredients, and all the things that otherwise end up scattered across the countertops. A good pantry strategy can turn a basic plan into one of the best-performing kitchen layout ideas, and it doesn’t have to be a large room. In 2027 homes, pantries are no longer just a walk-in room. They can be tall cabinet runs, corner pantry nooks, or a slim pull-out system built into a small galley.

For the physical elements, I love a tall cabinet pantry close to the fridge, with extra storage on the wall beside the fridge. Inside, I mix deep shelves for bulk ingredients, shallower ones for cans and jars, and pull-out baskets for snacks and baking supplies. In some homes I design a separate wall of pantry doors that hides open shelving and small appliances such as mixers, toasters, and coffee machines. This keeps the main counters clear and creates a mini commercial-style prep zone without increasing the footprint of the room.
From my point of view, the right pantry changes how a kitchen feels day to day. When everything has a place, the cooking and prep areas look calmer and cleanup takes less time. Many American kitchen experts stress placing the pantry as close as possible to where groceries come into the house, often near the garage or back door, so you can unload straight into storage. When we follow that advice, the kitchen stays more organized and less crowded, even during busy weeks.
💡 Design Inspiration: 🛋️ Similar Products


A few practical points are worth adding here. Good pantry lighting and ventilation matter, because a dark, stuffy pantry is hard to keep organized. It also pays to plan ahead for future needs, such as space for canning supplies, small bakery equipment, or seasonal serveware. If the pantry has room to adapt, the household can change how it uses the space over time without a full remodel.

More kitchen ideas
- Farmhouse Kitchen Ideas 2027
- 29 Bright White Kitchen Ideas for 2027
- Cozy Kitchen Ideas 2027
- Modern Kitchen Designs for 2027
- Kitchen Makeover Ideas for 2027
- 32 White Kitchen Cabinets Ideas for 2027, from Shaker Classics to Bold Blues
- Brown Kitchen Ideas for 2027
- Stonewall Kitchen Ideas for 2027
- Dark Kitchen Ideas for 2027
- Kitchen Island Chairs for 2027
- Small Kitchen Table Ideas for 2027
- Kitchen Island Ideas for 2027
- Open Kitchen Renovation Ideas 2027
- Kitchen Renovation Ideas for 2027